Leave a Message

Thank you for your message. We will be in touch with you shortly.

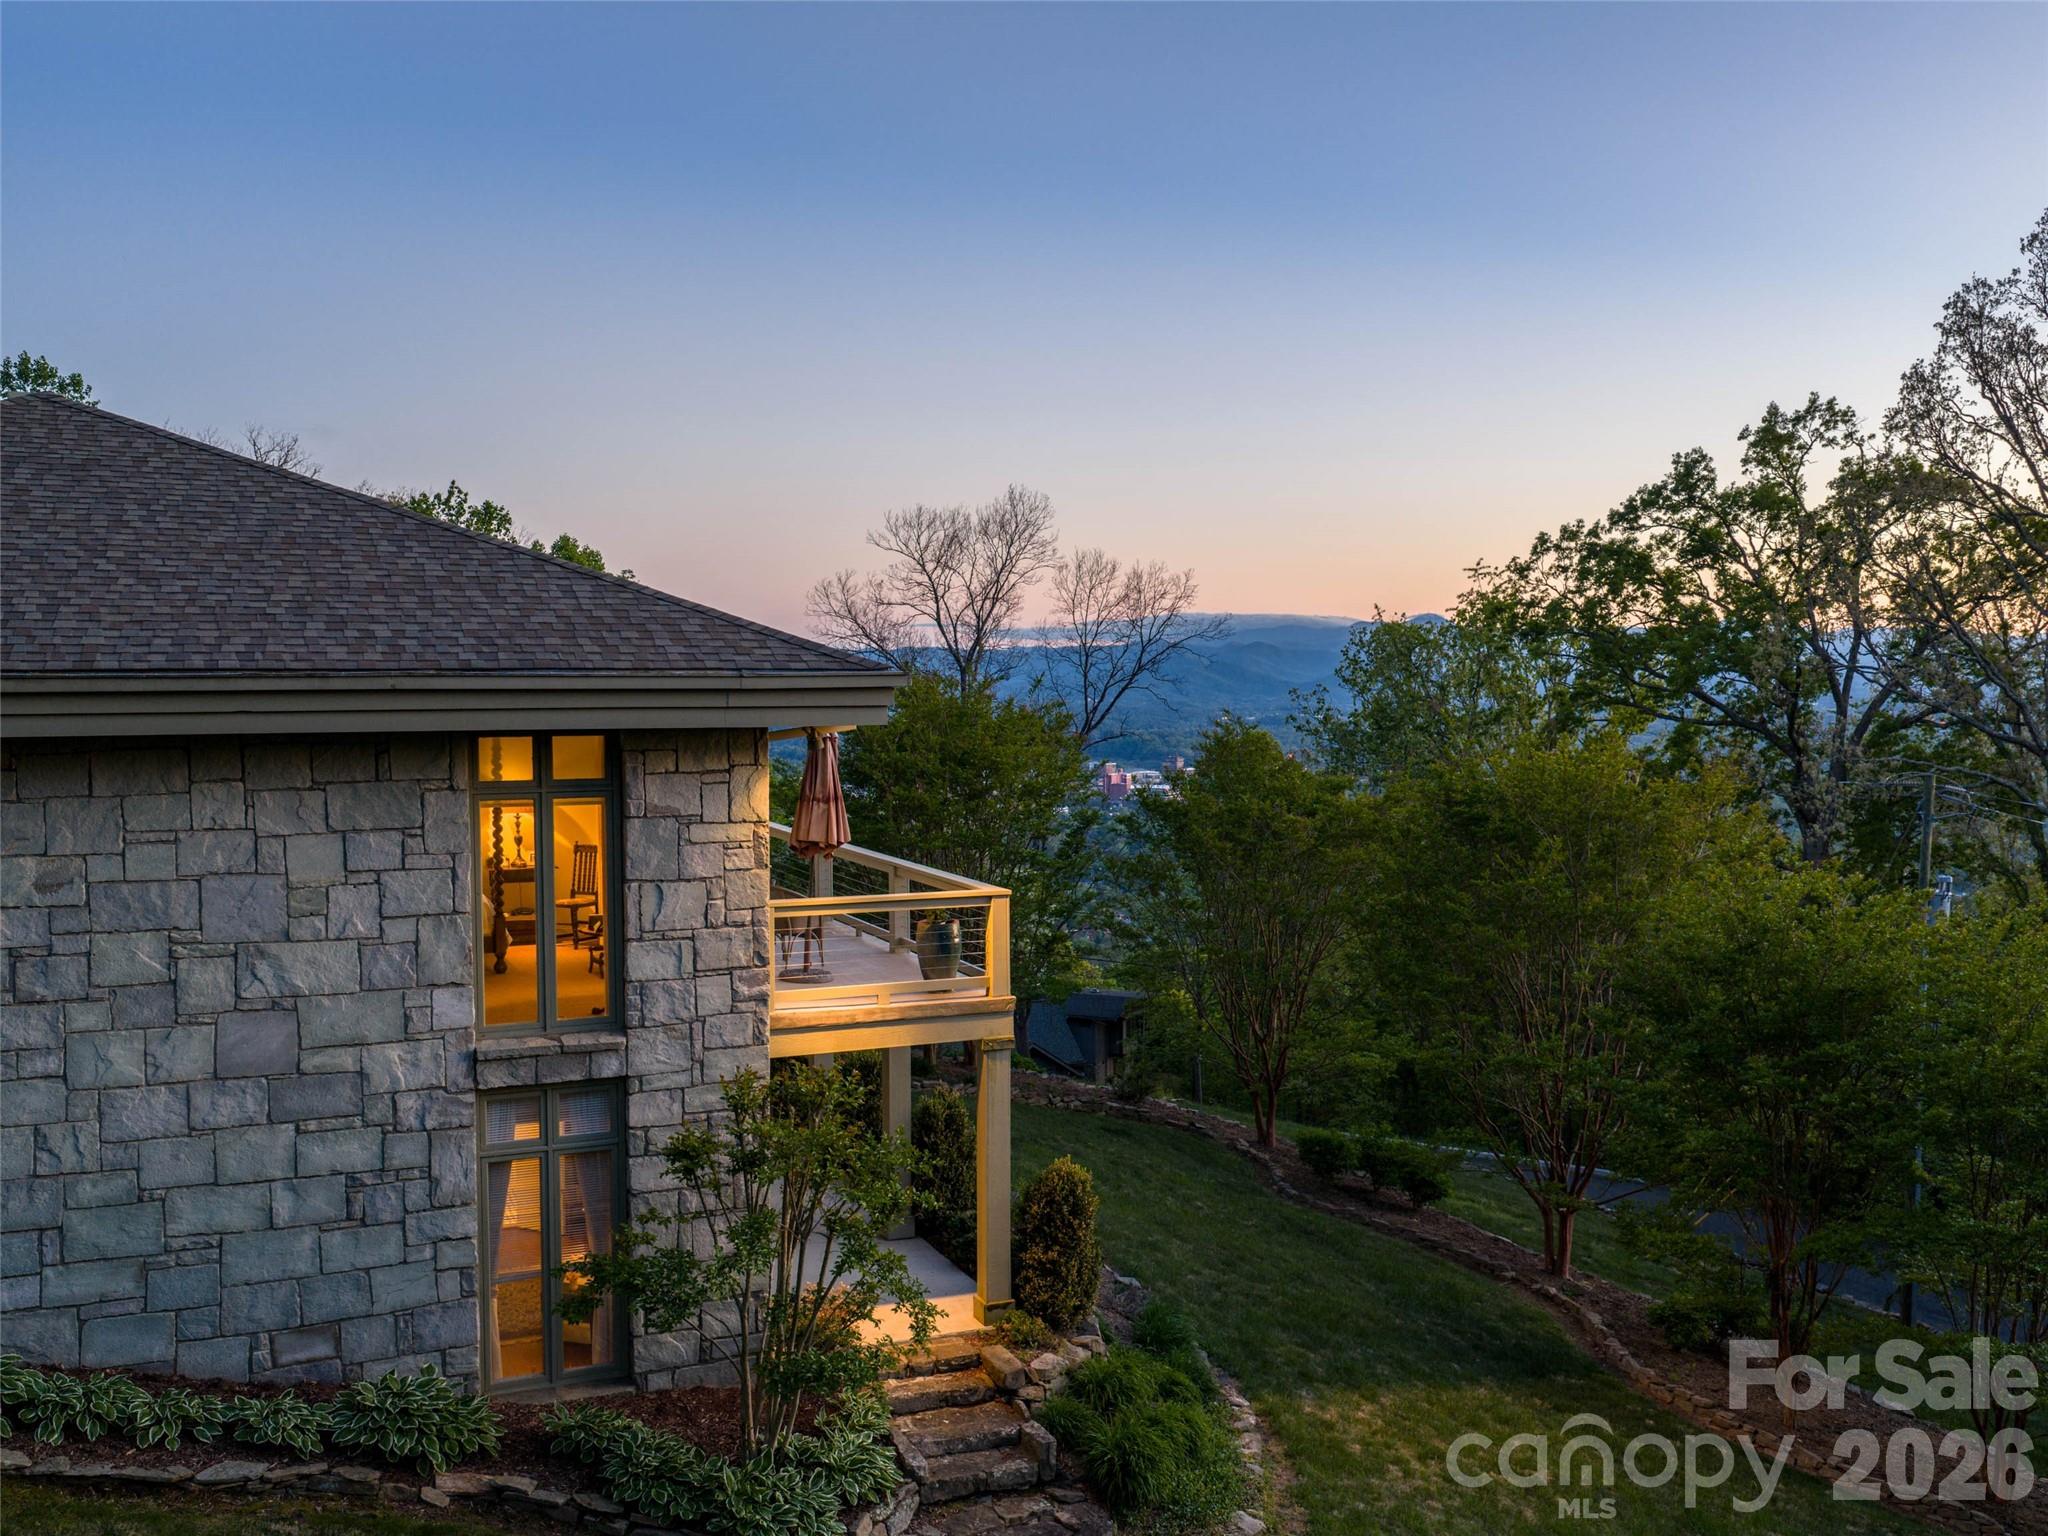
Stone home with a glowing deck at dusk overlooking wooded mountains.
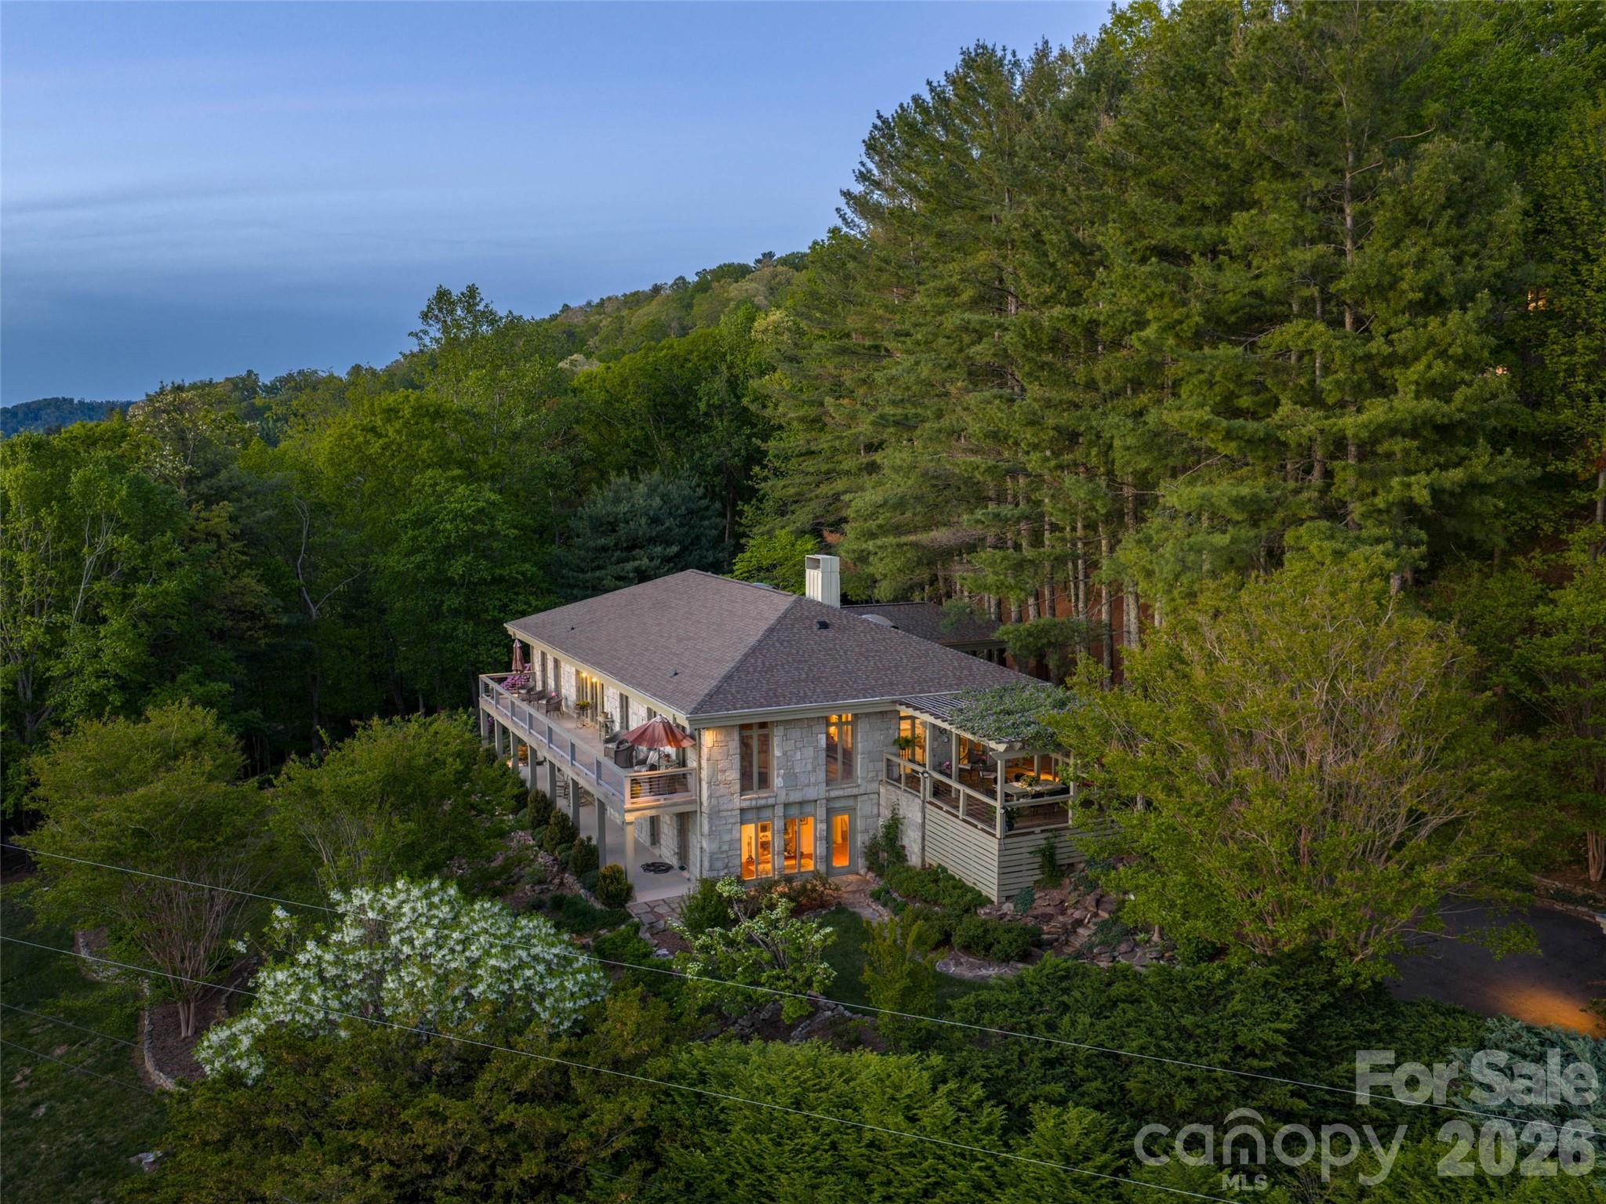
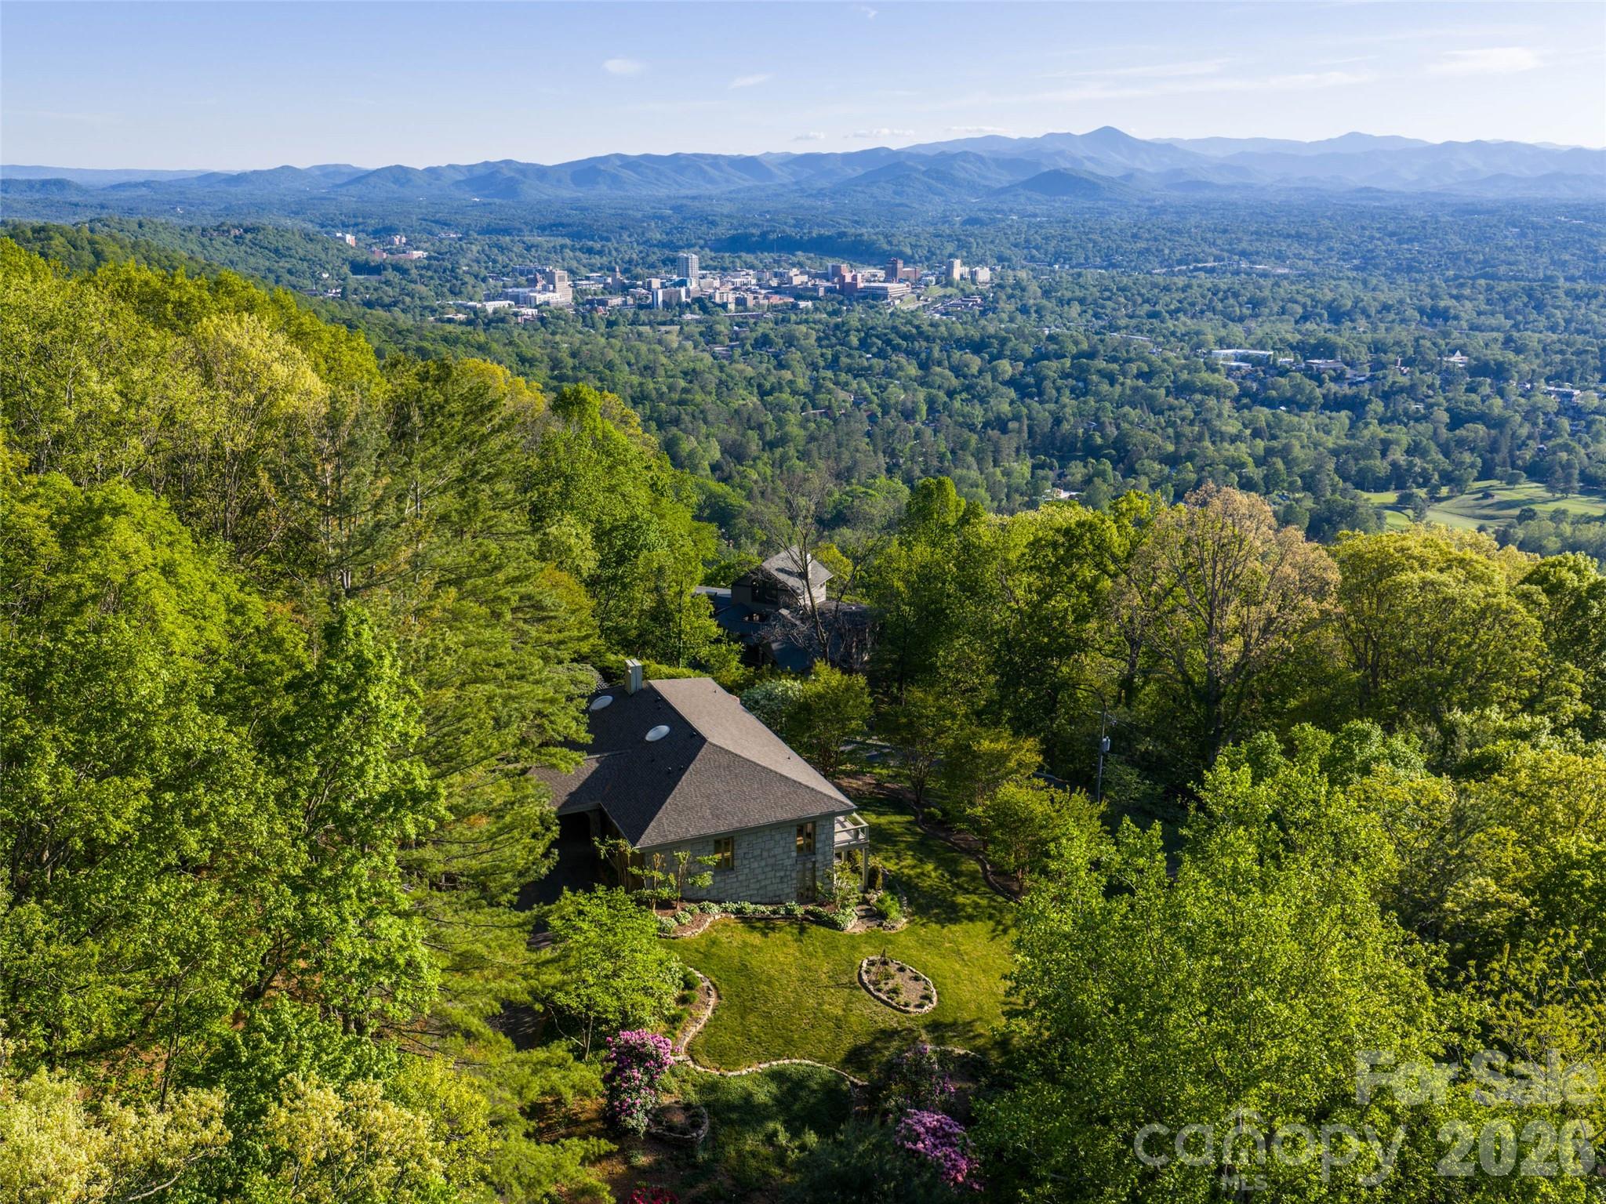
Aerial view of a stone home with wraparound decks among trees, with wooded hills beyond.
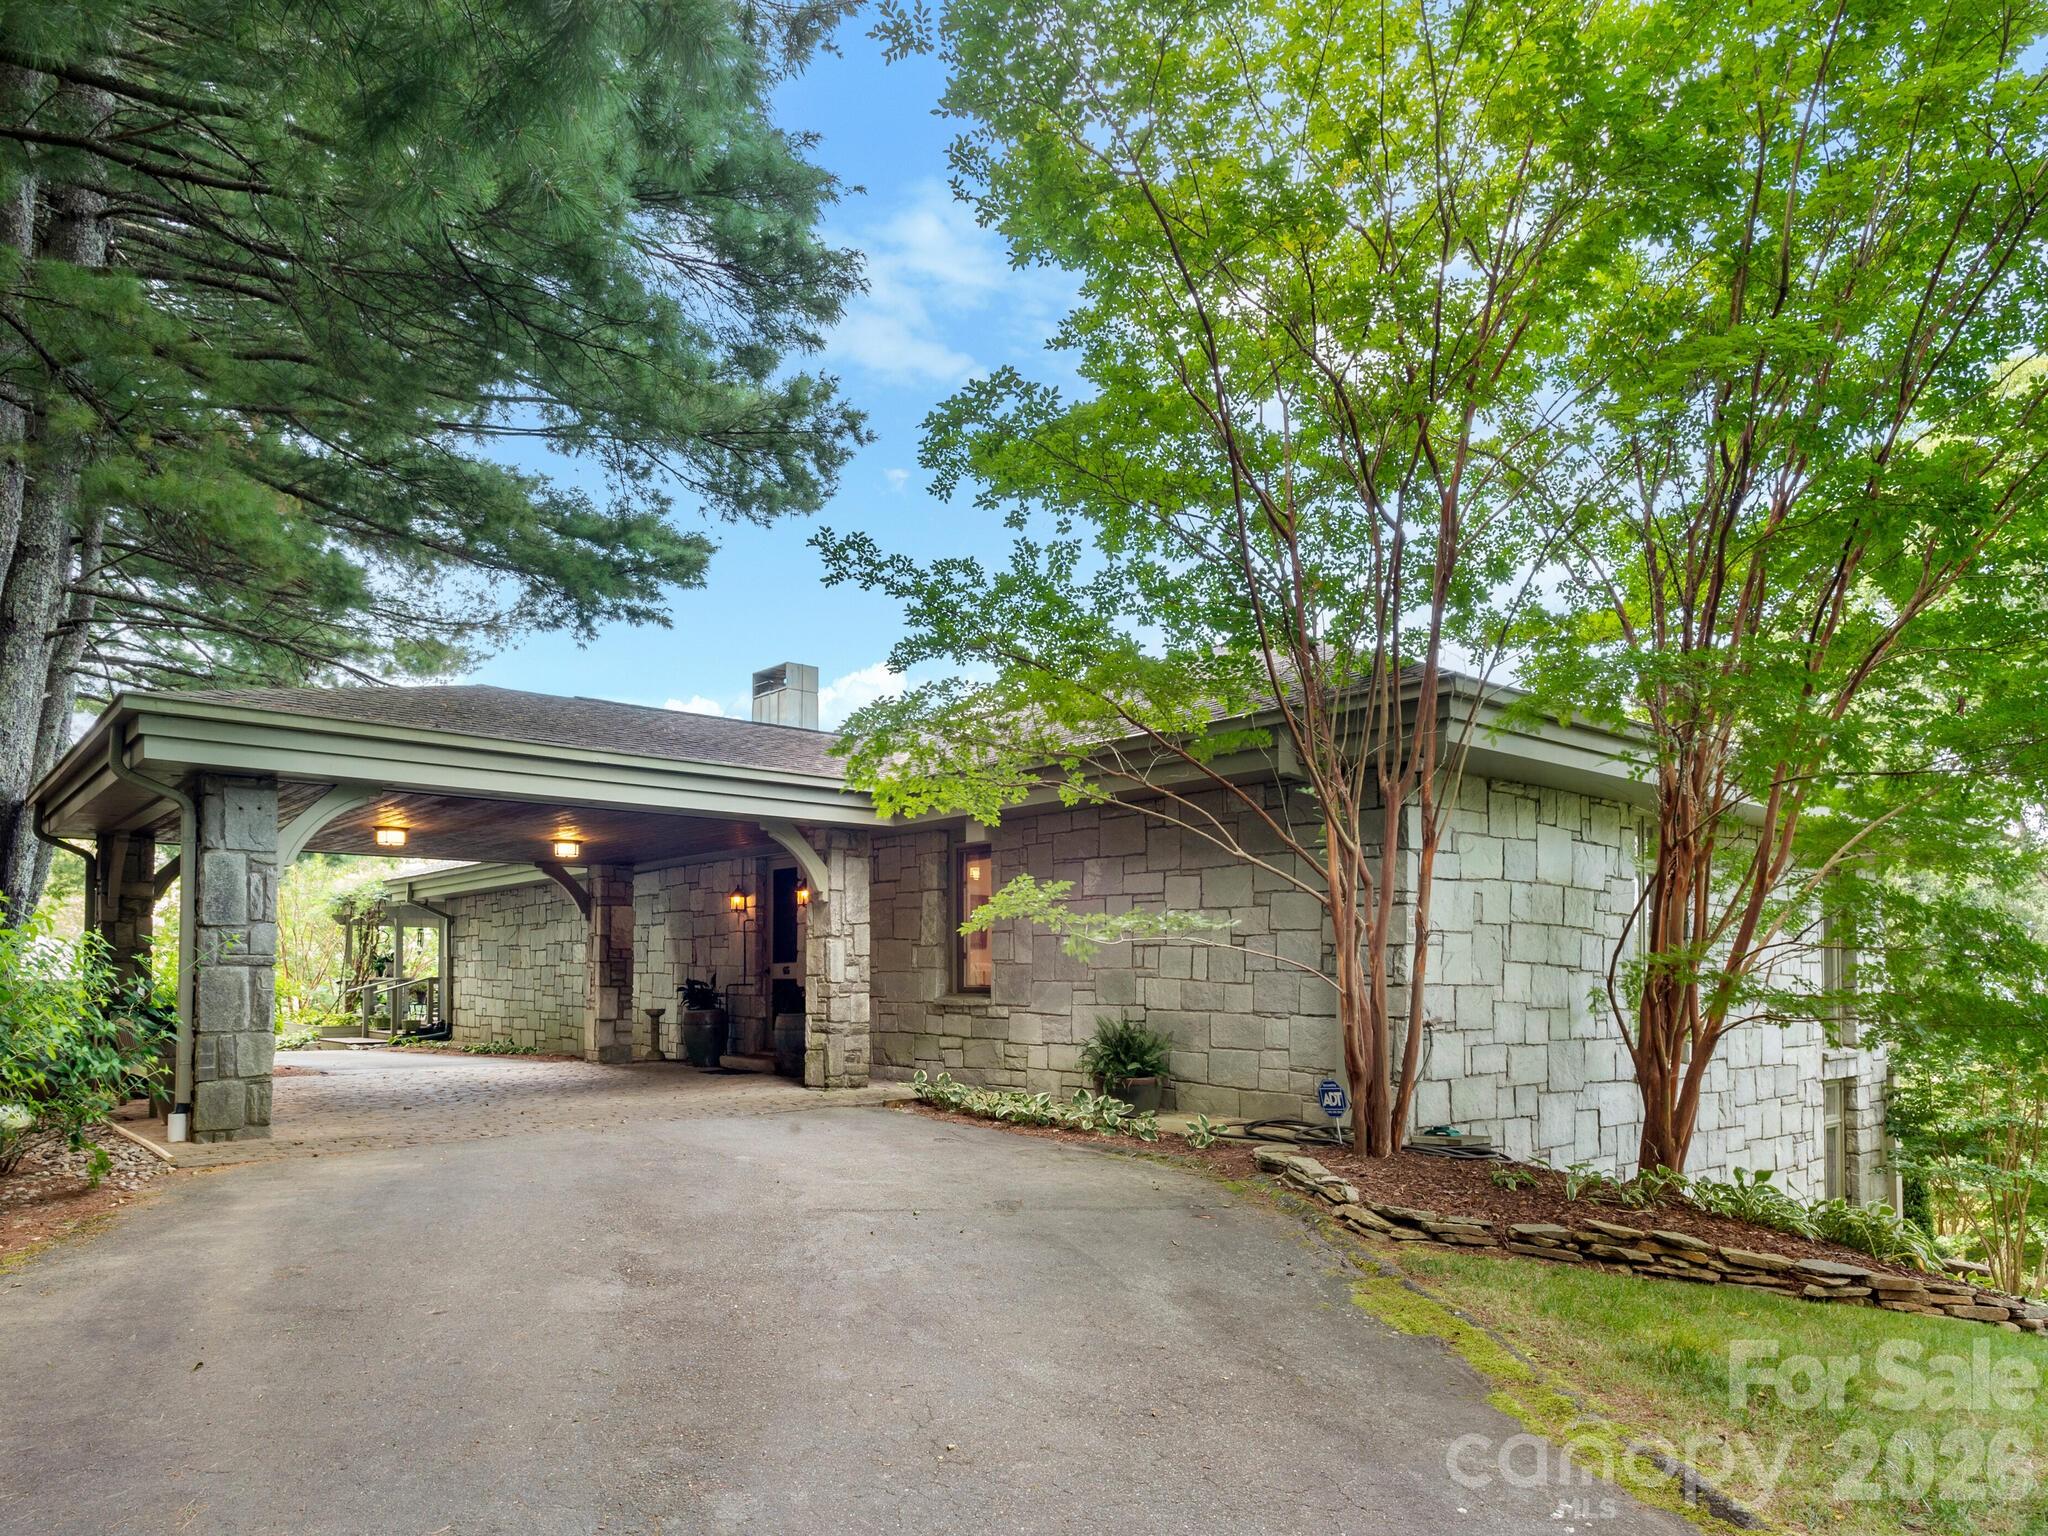
Stone house with a broad covered carport and driveway beneath mature trees.
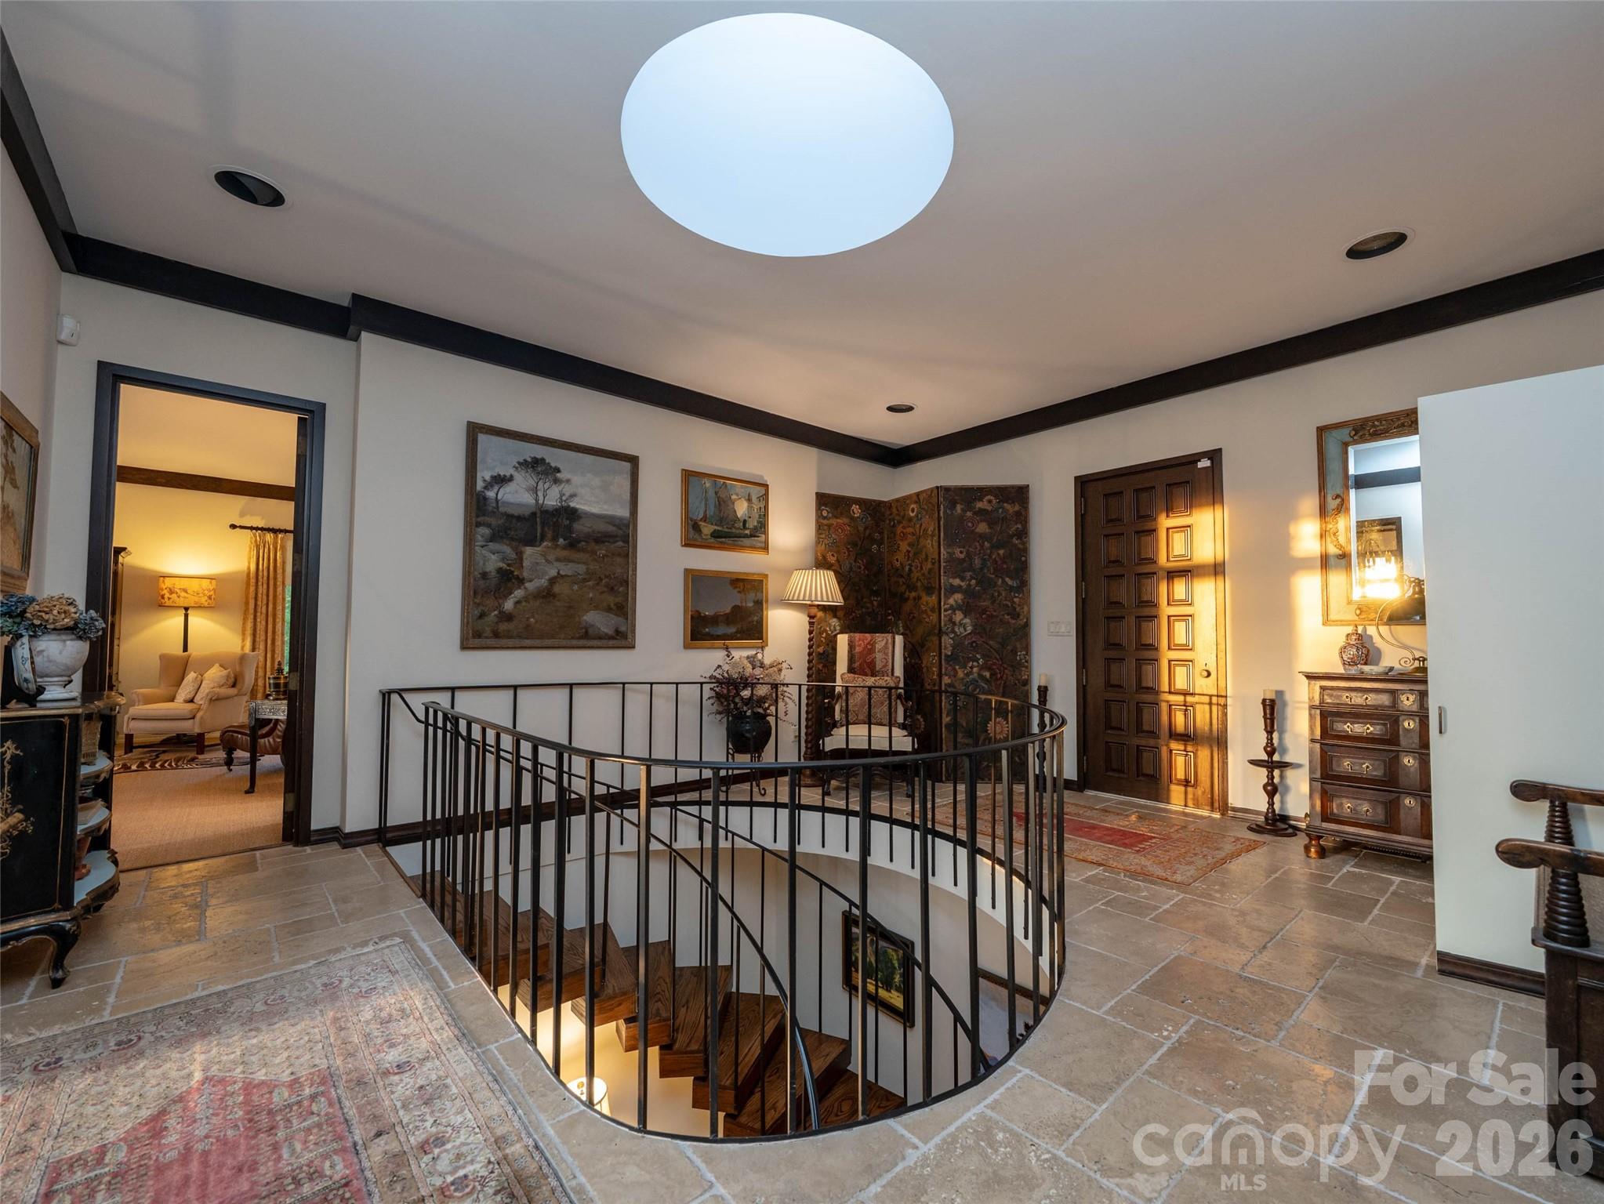
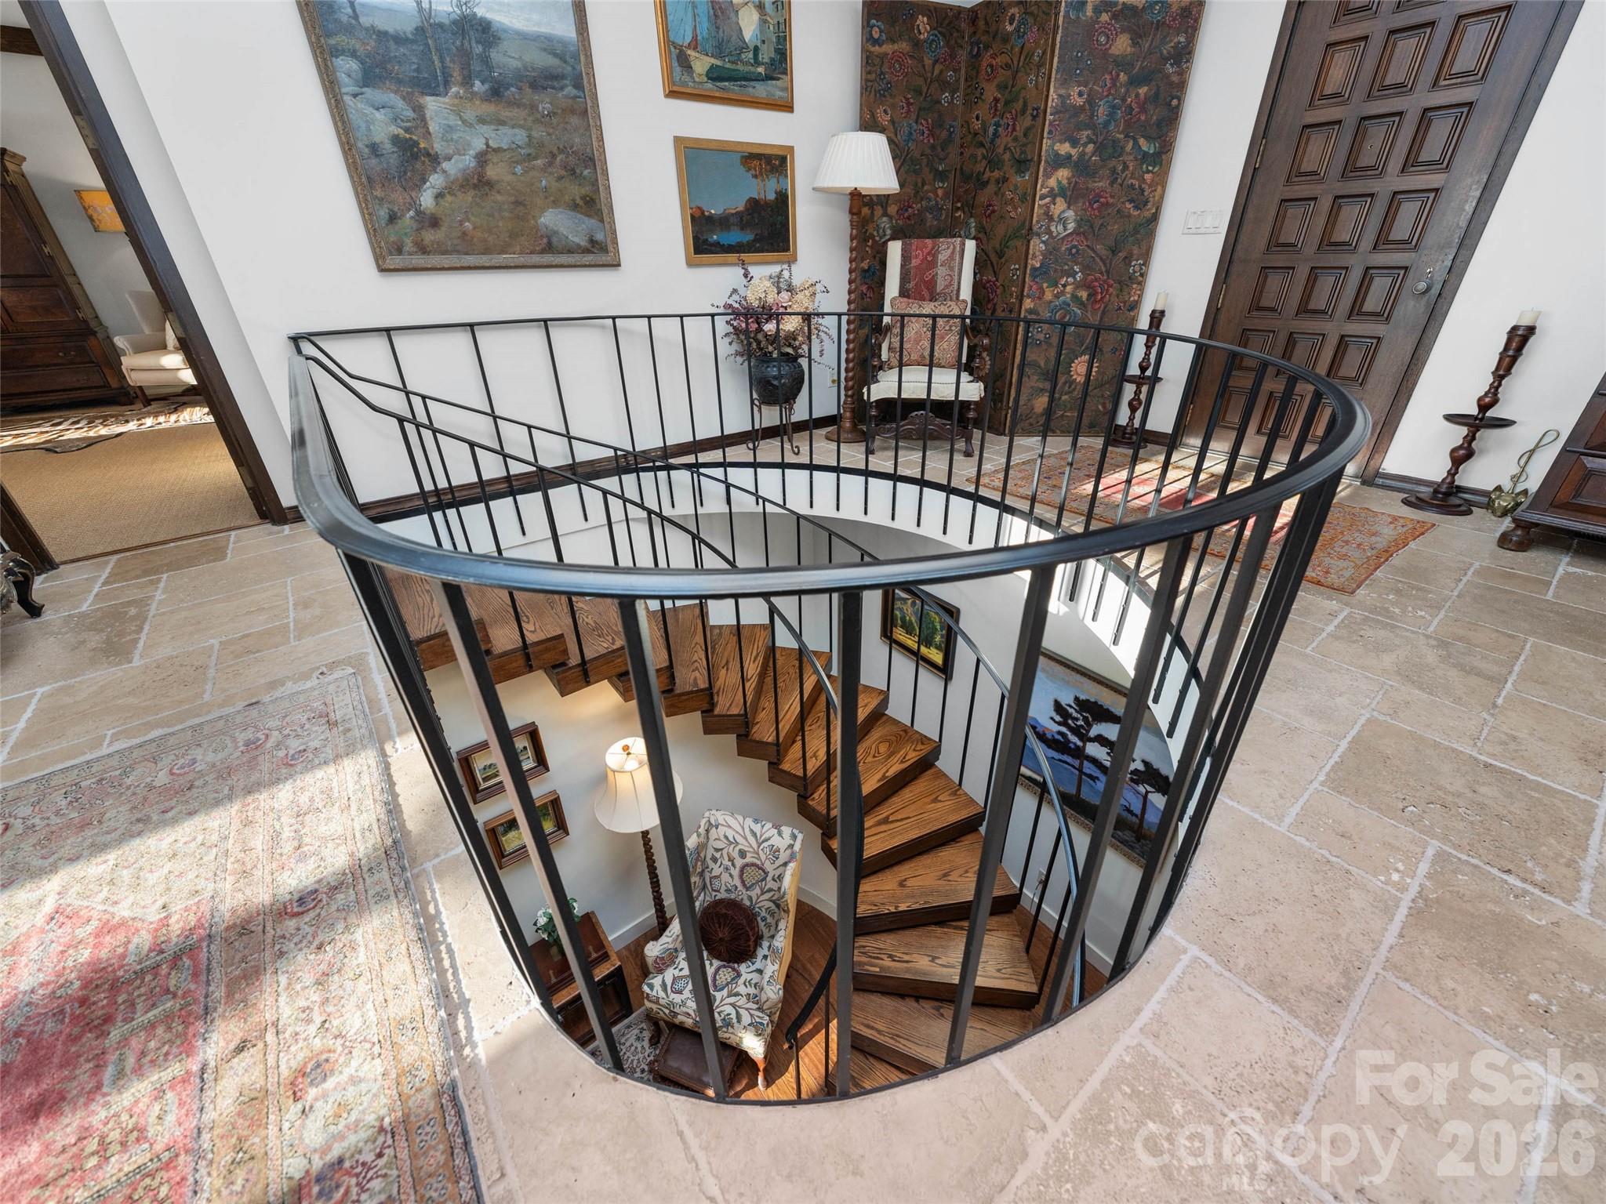
Foyer with a circular staircase opening, black railing, stone tile, and a large skylight.
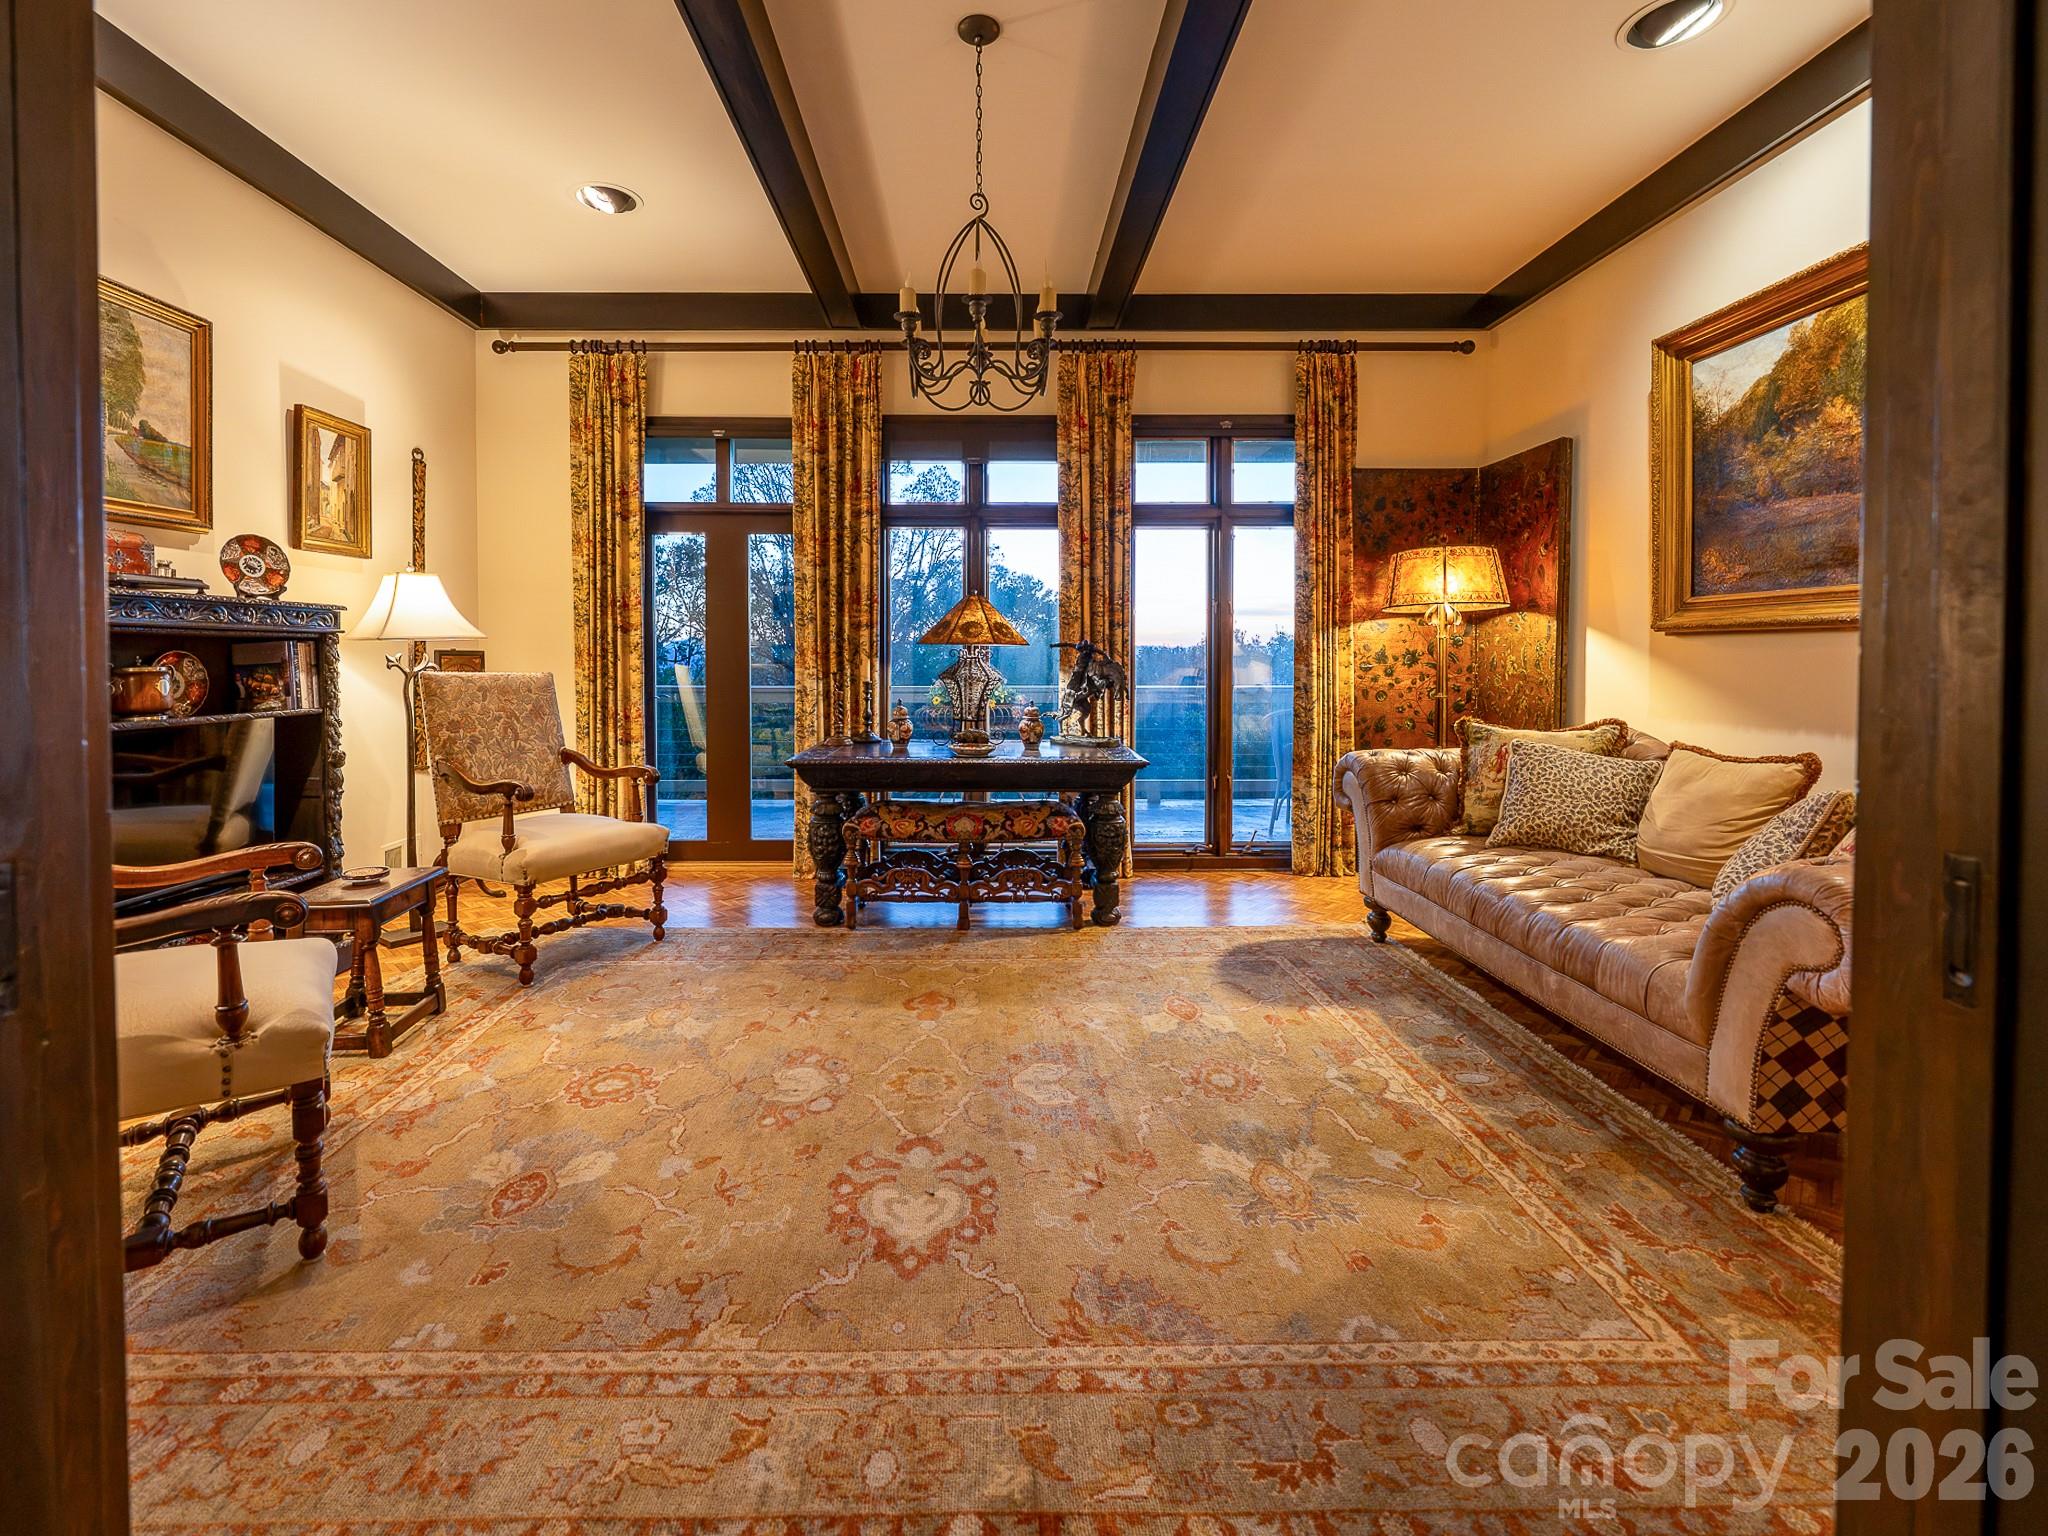
Living room with a leather sofa, patterned rug, chandelier, and tall windows overlooking a balcony.
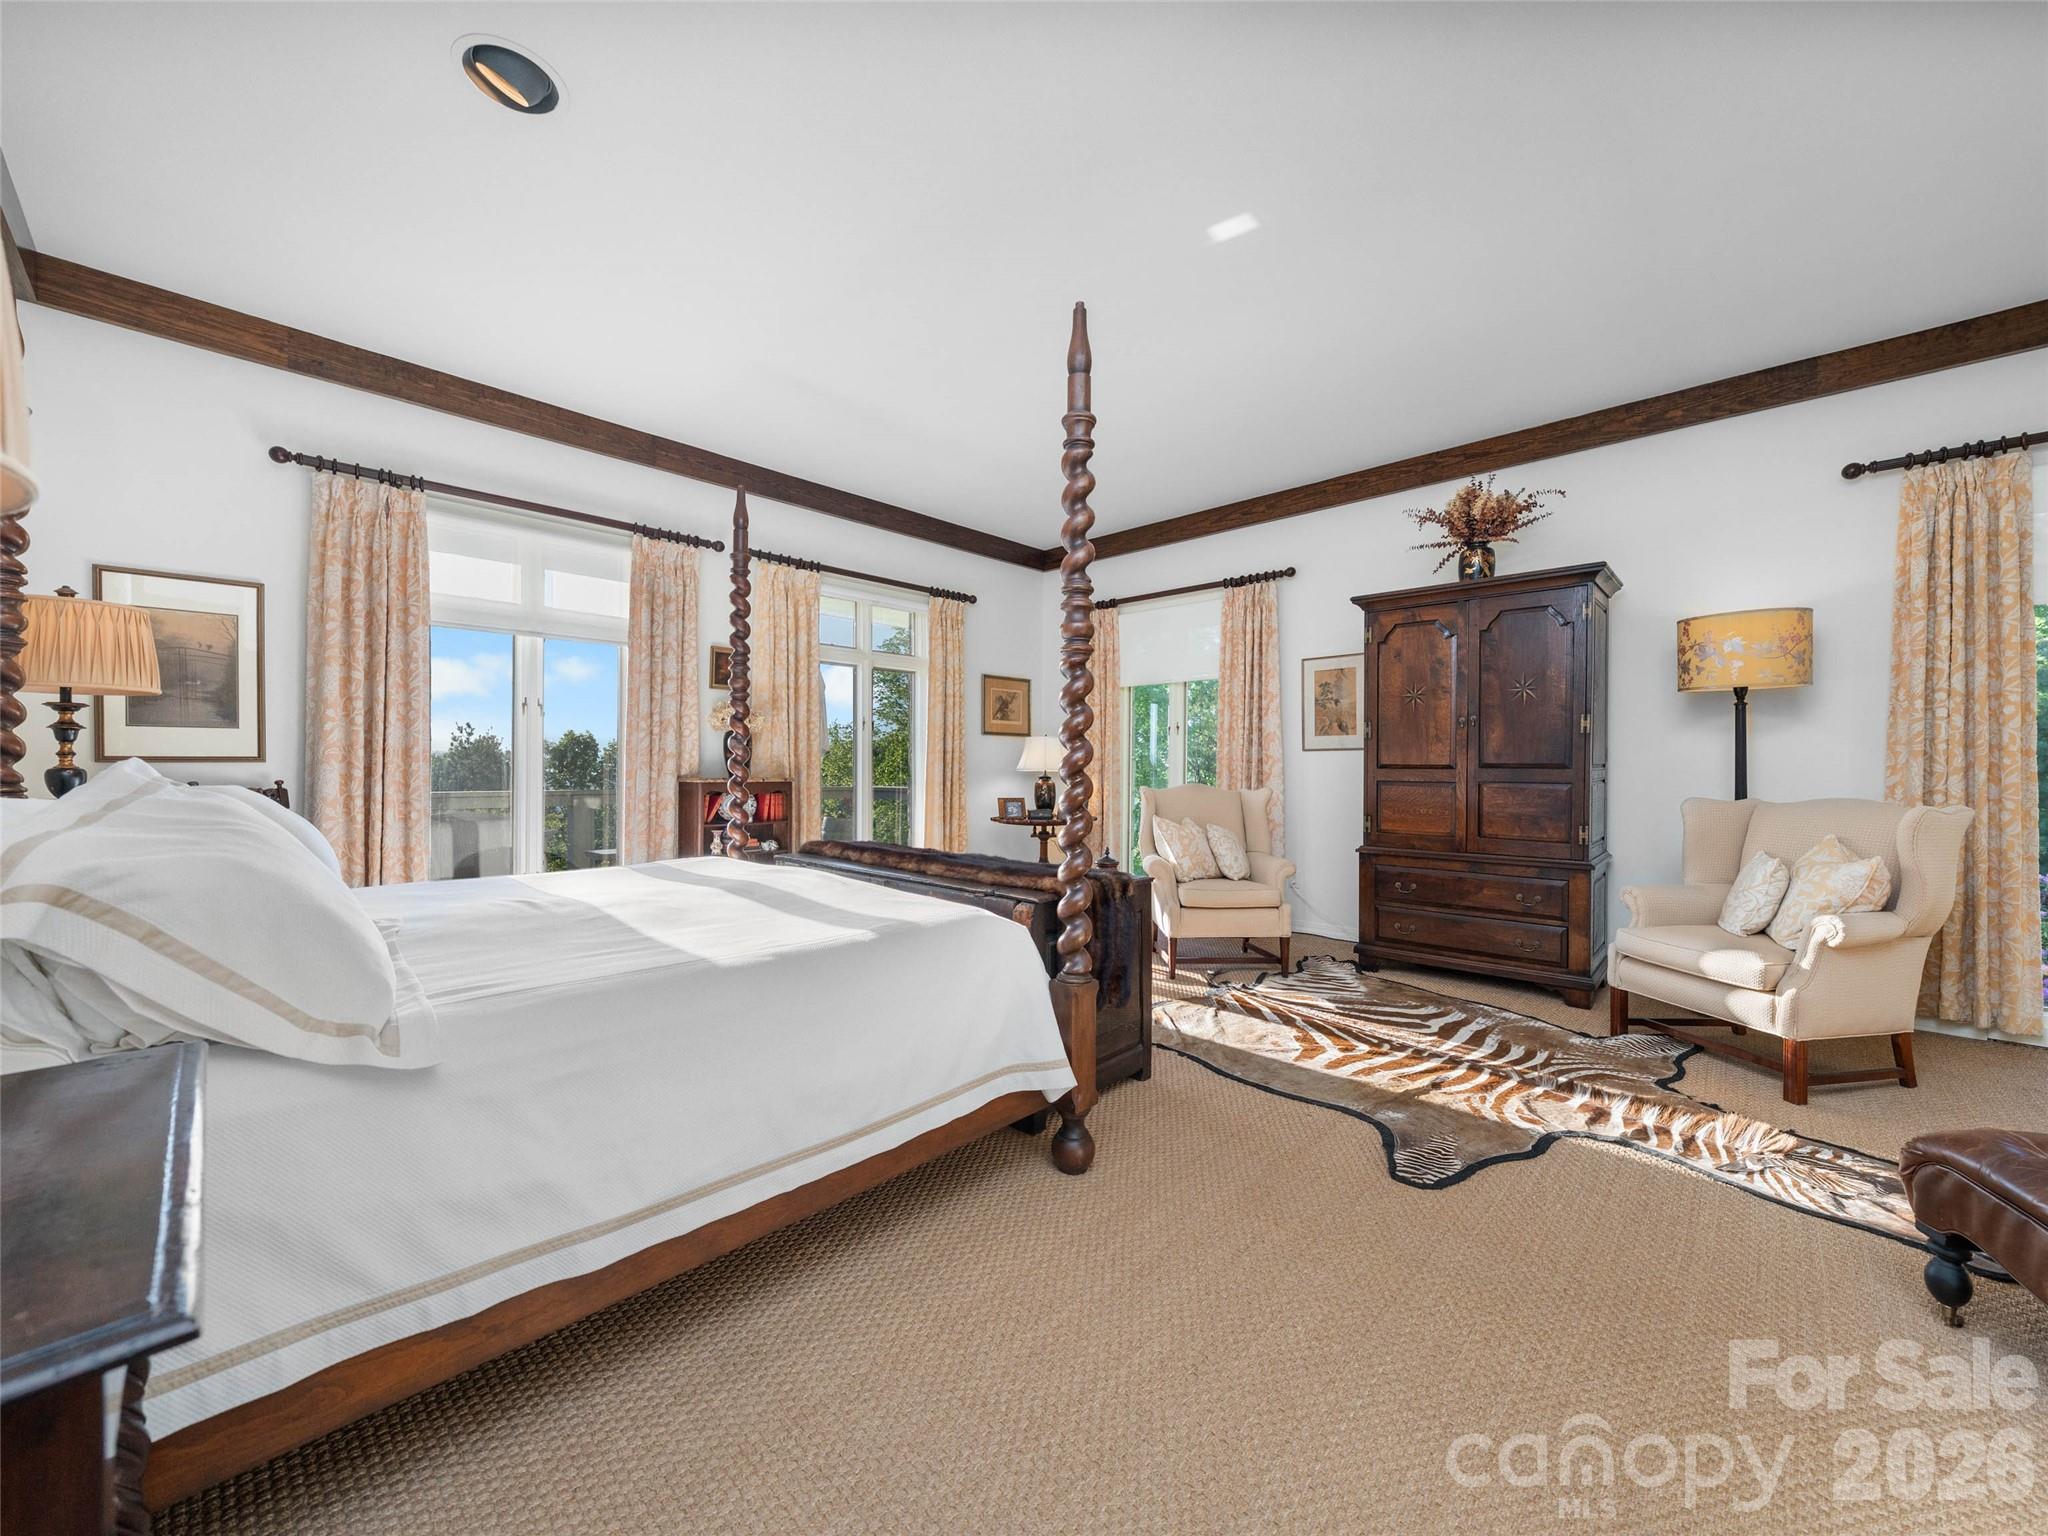
Bright bedroom with a dark wood four-poster bed, tall curtained windows, and a large wooden armoire.
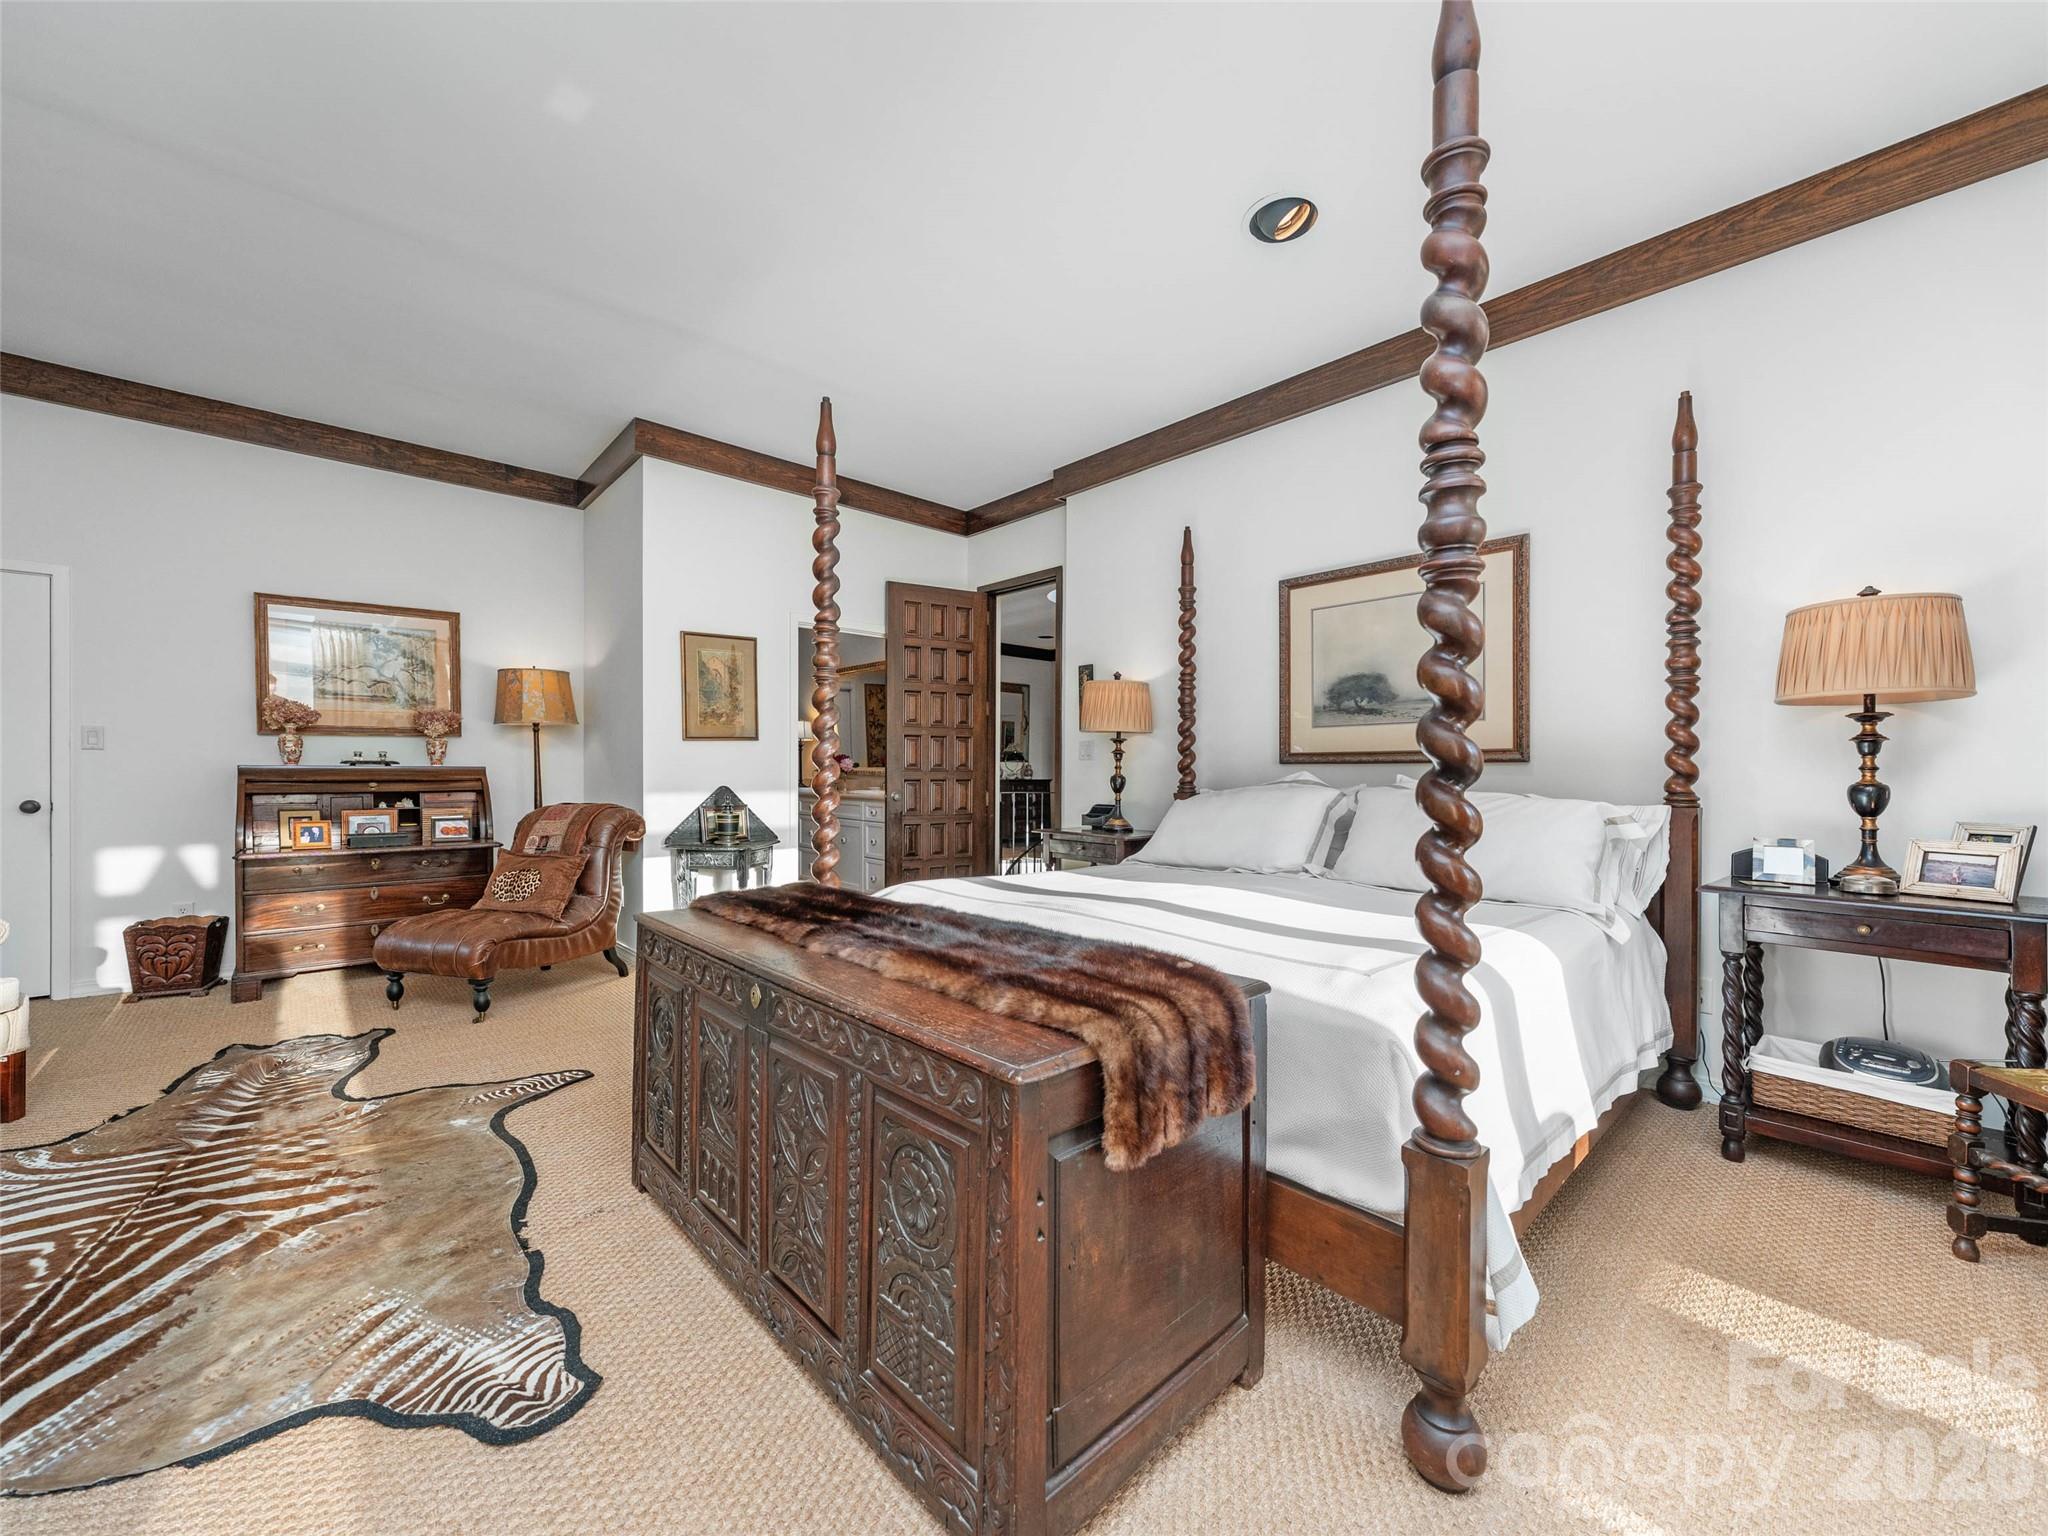
Furnished bedroom with a carved four-poster bed and ornate wooden chest.
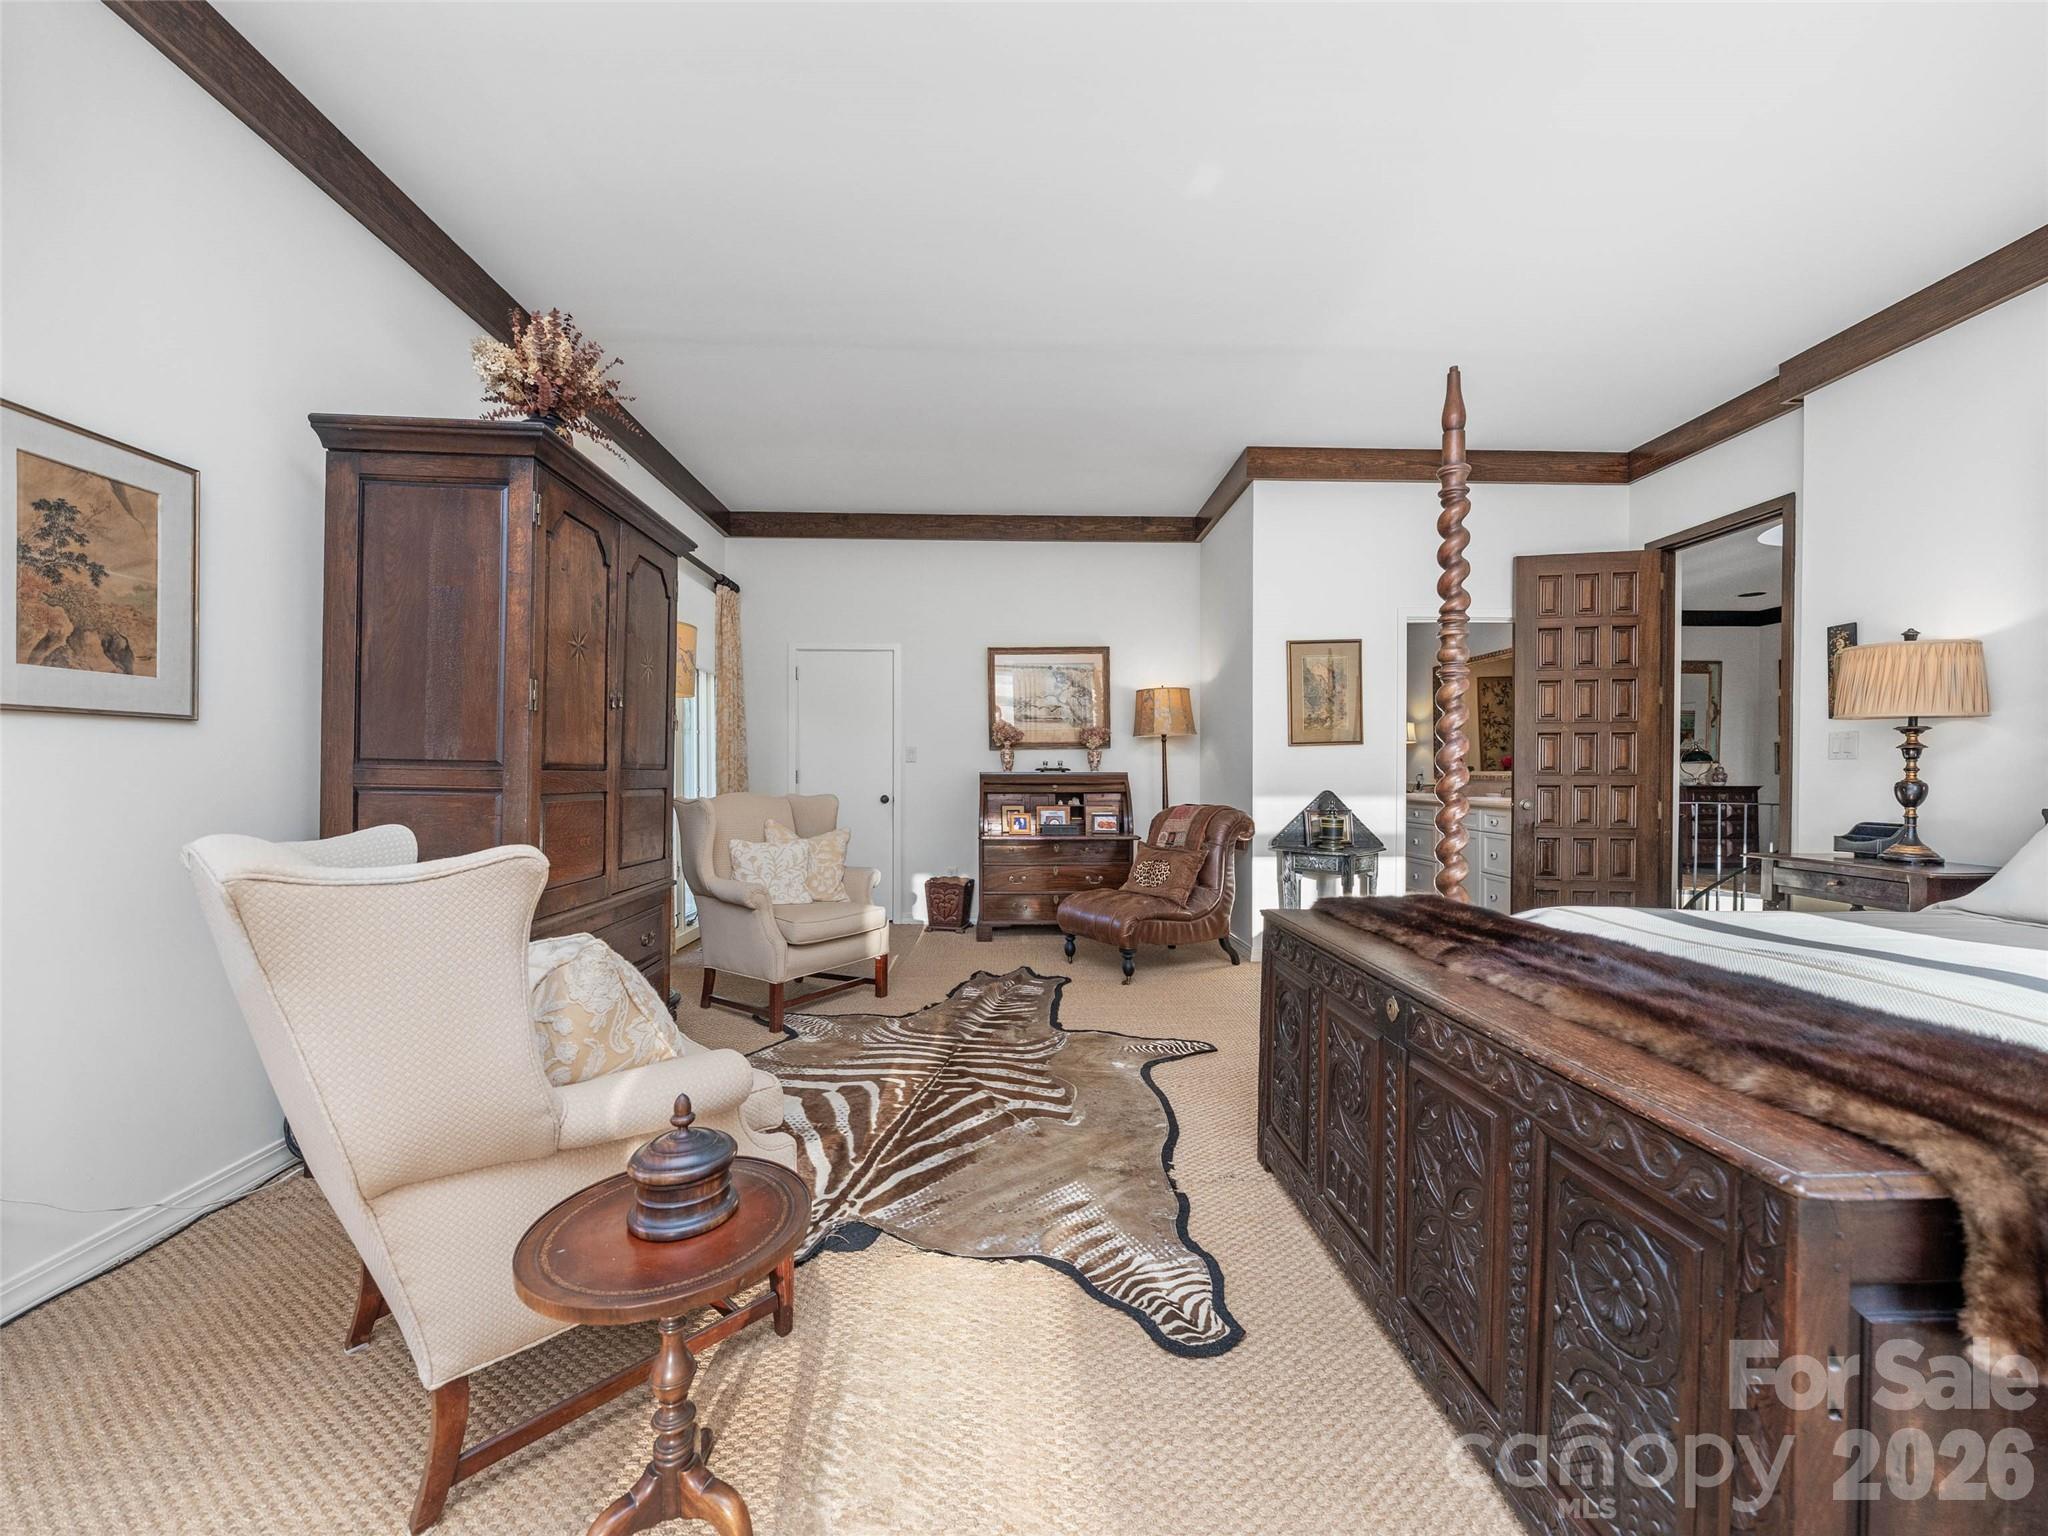
Furnished bedroom with exposed wood beams, carved furniture, upholstered chairs, and a hide-style rug.
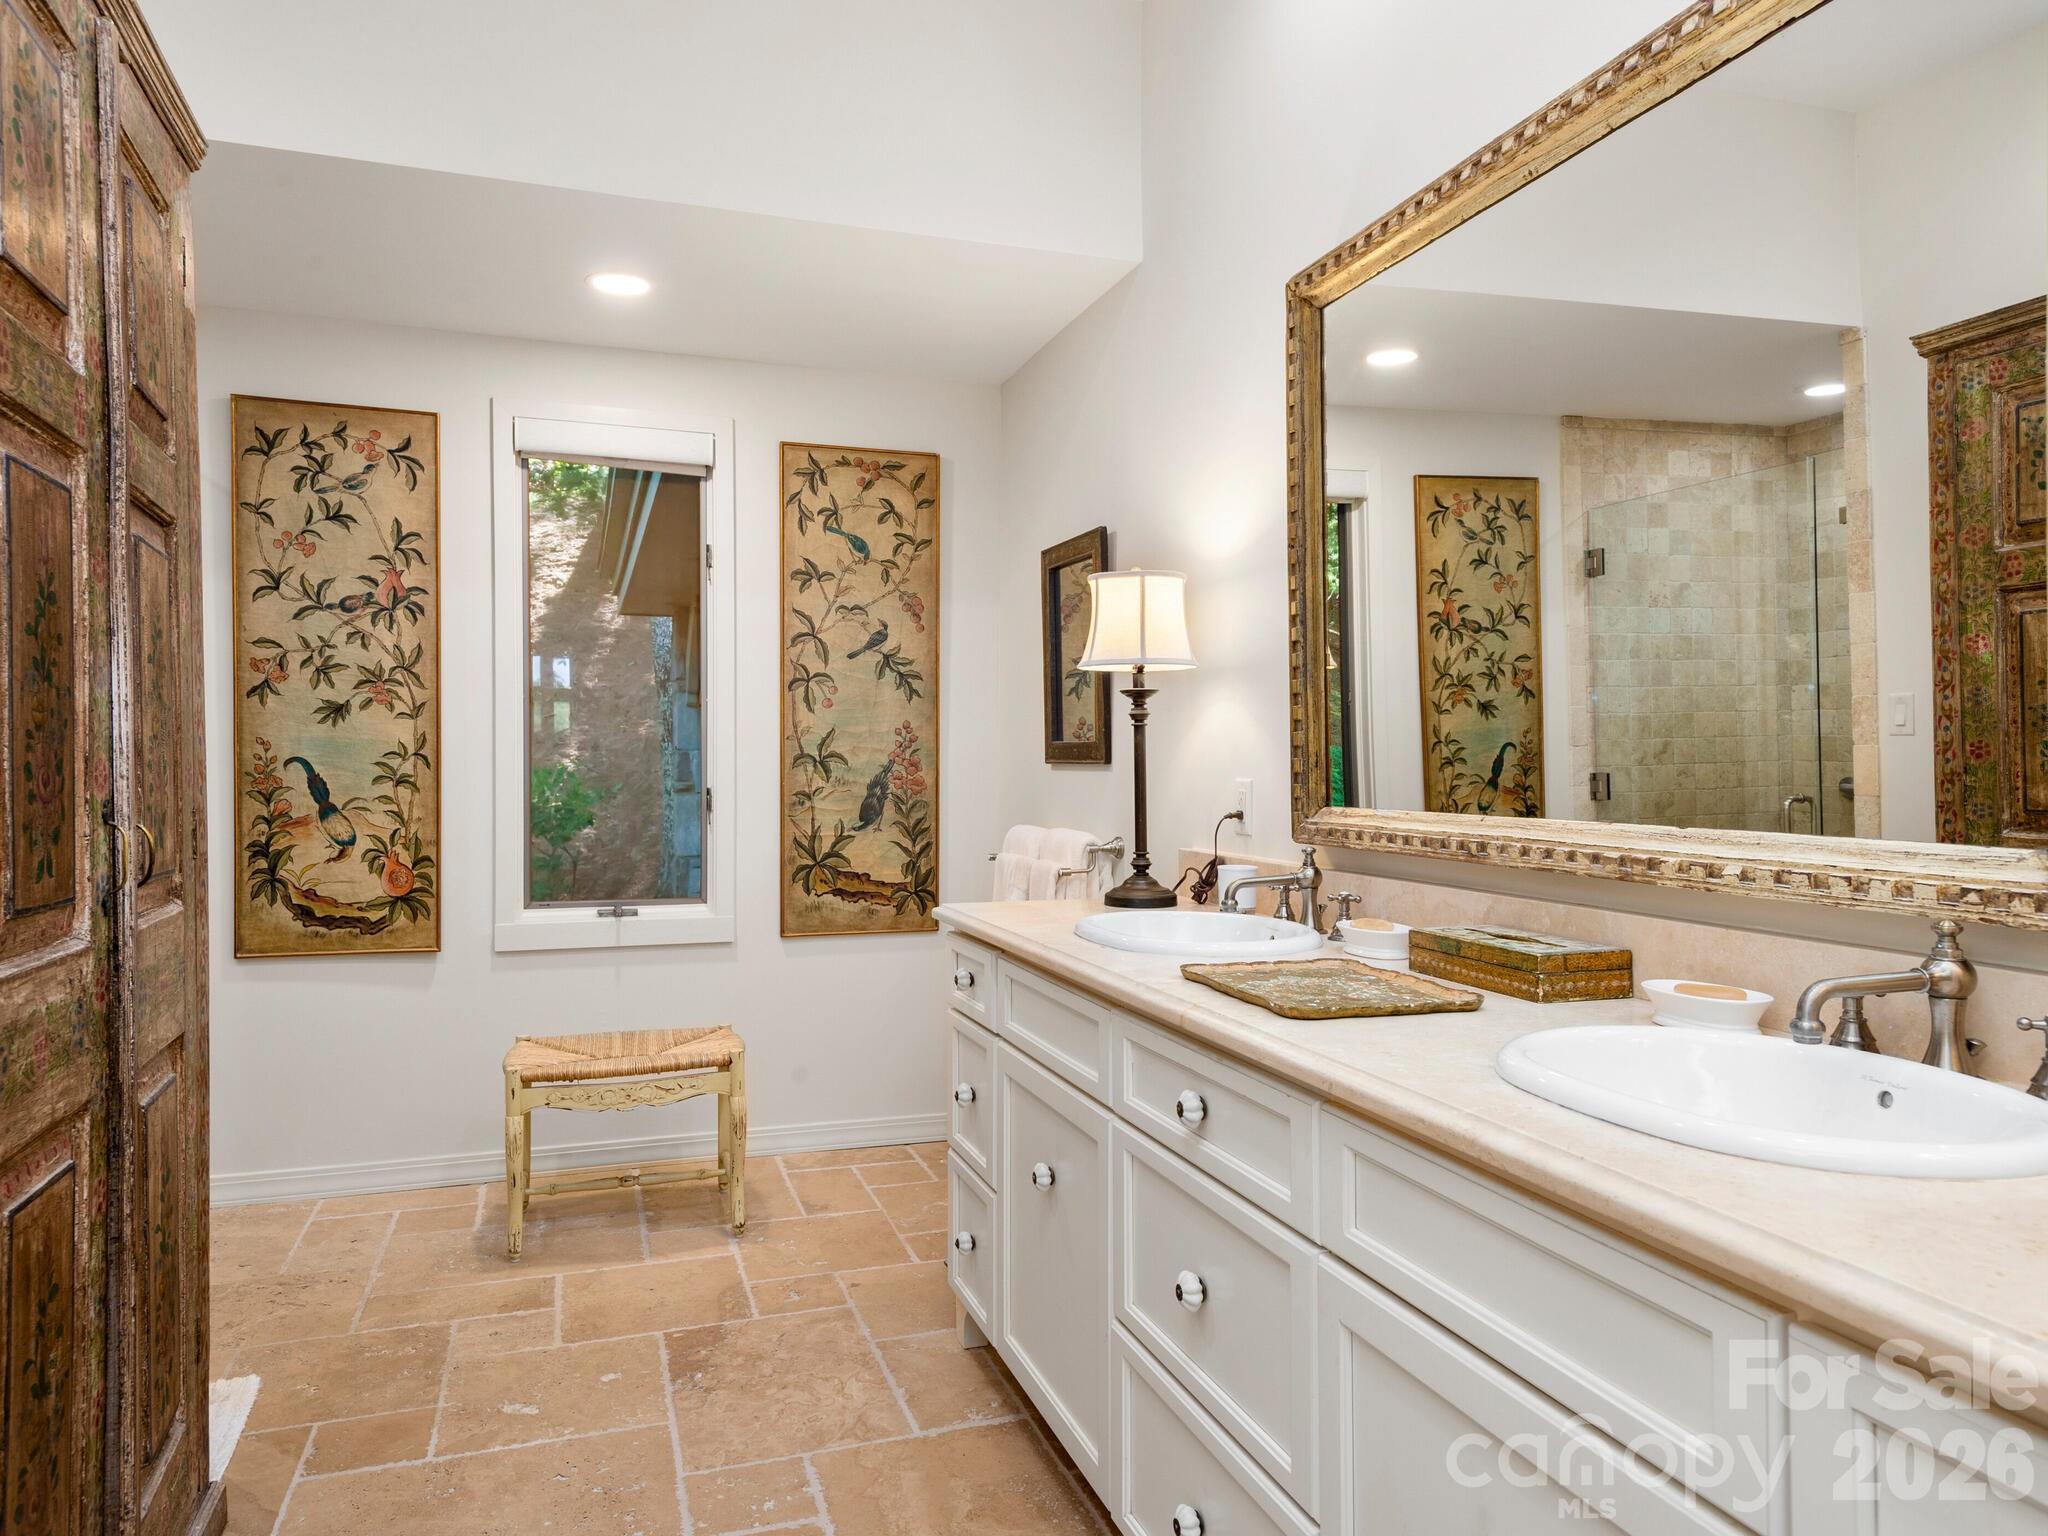
Bathroom with a double-sink vanity, oversized mirror, tiled shower, and terracotta floor.
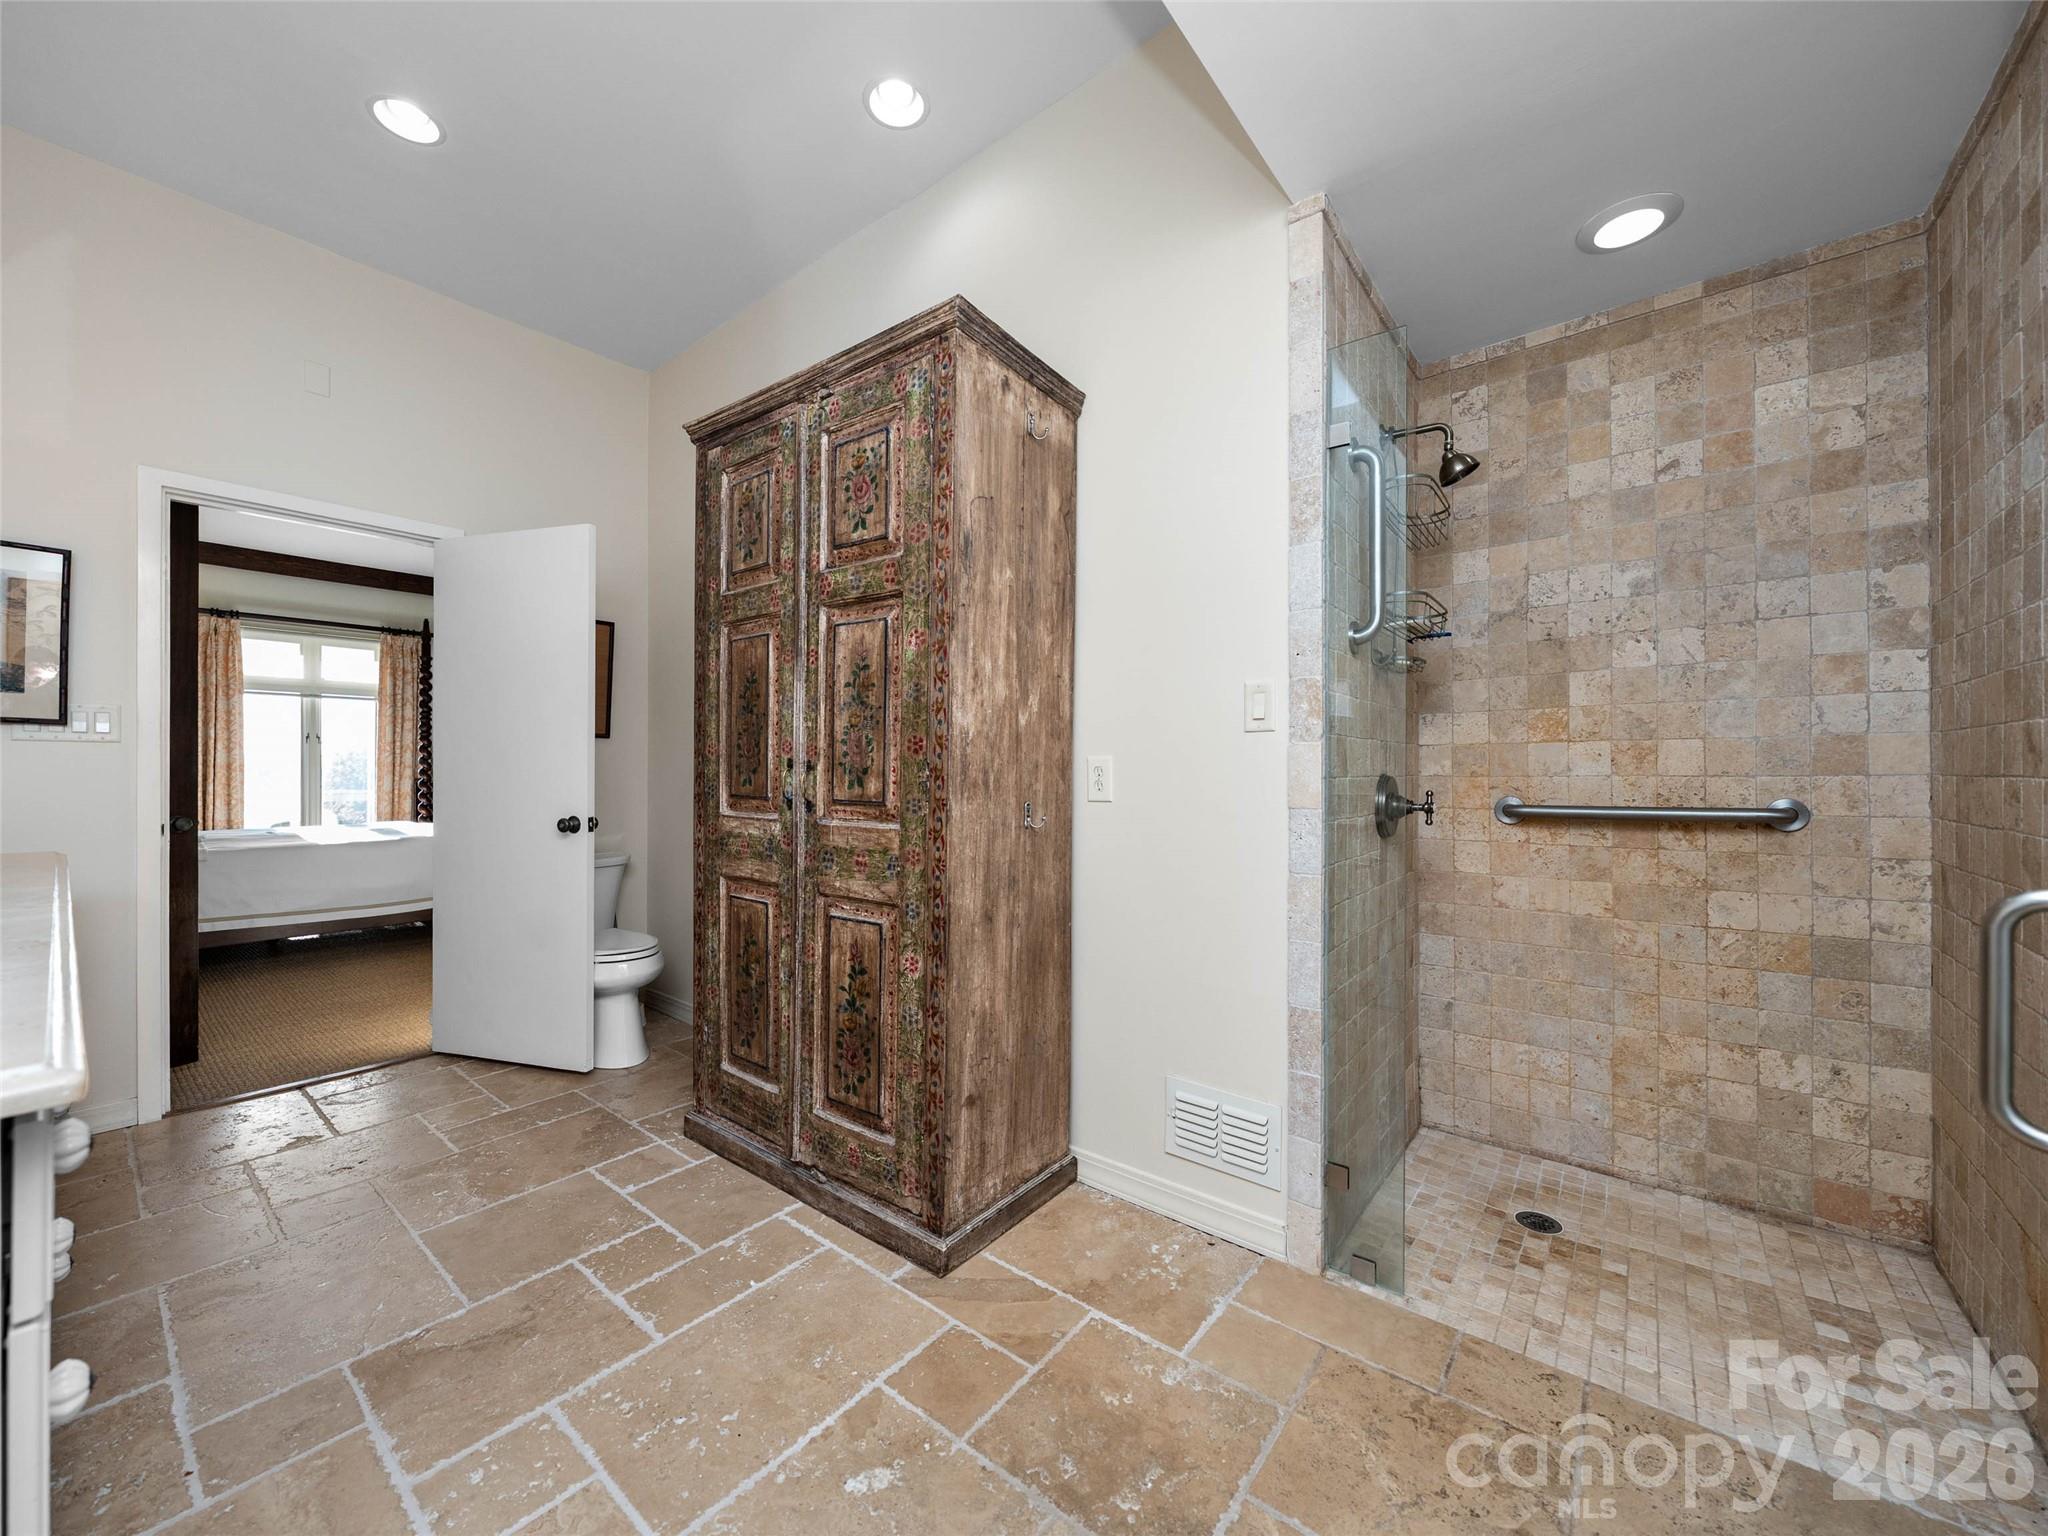
Bathroom with a stone-tiled walk-in shower, grab bars, and an ornate painted wooden armoire.
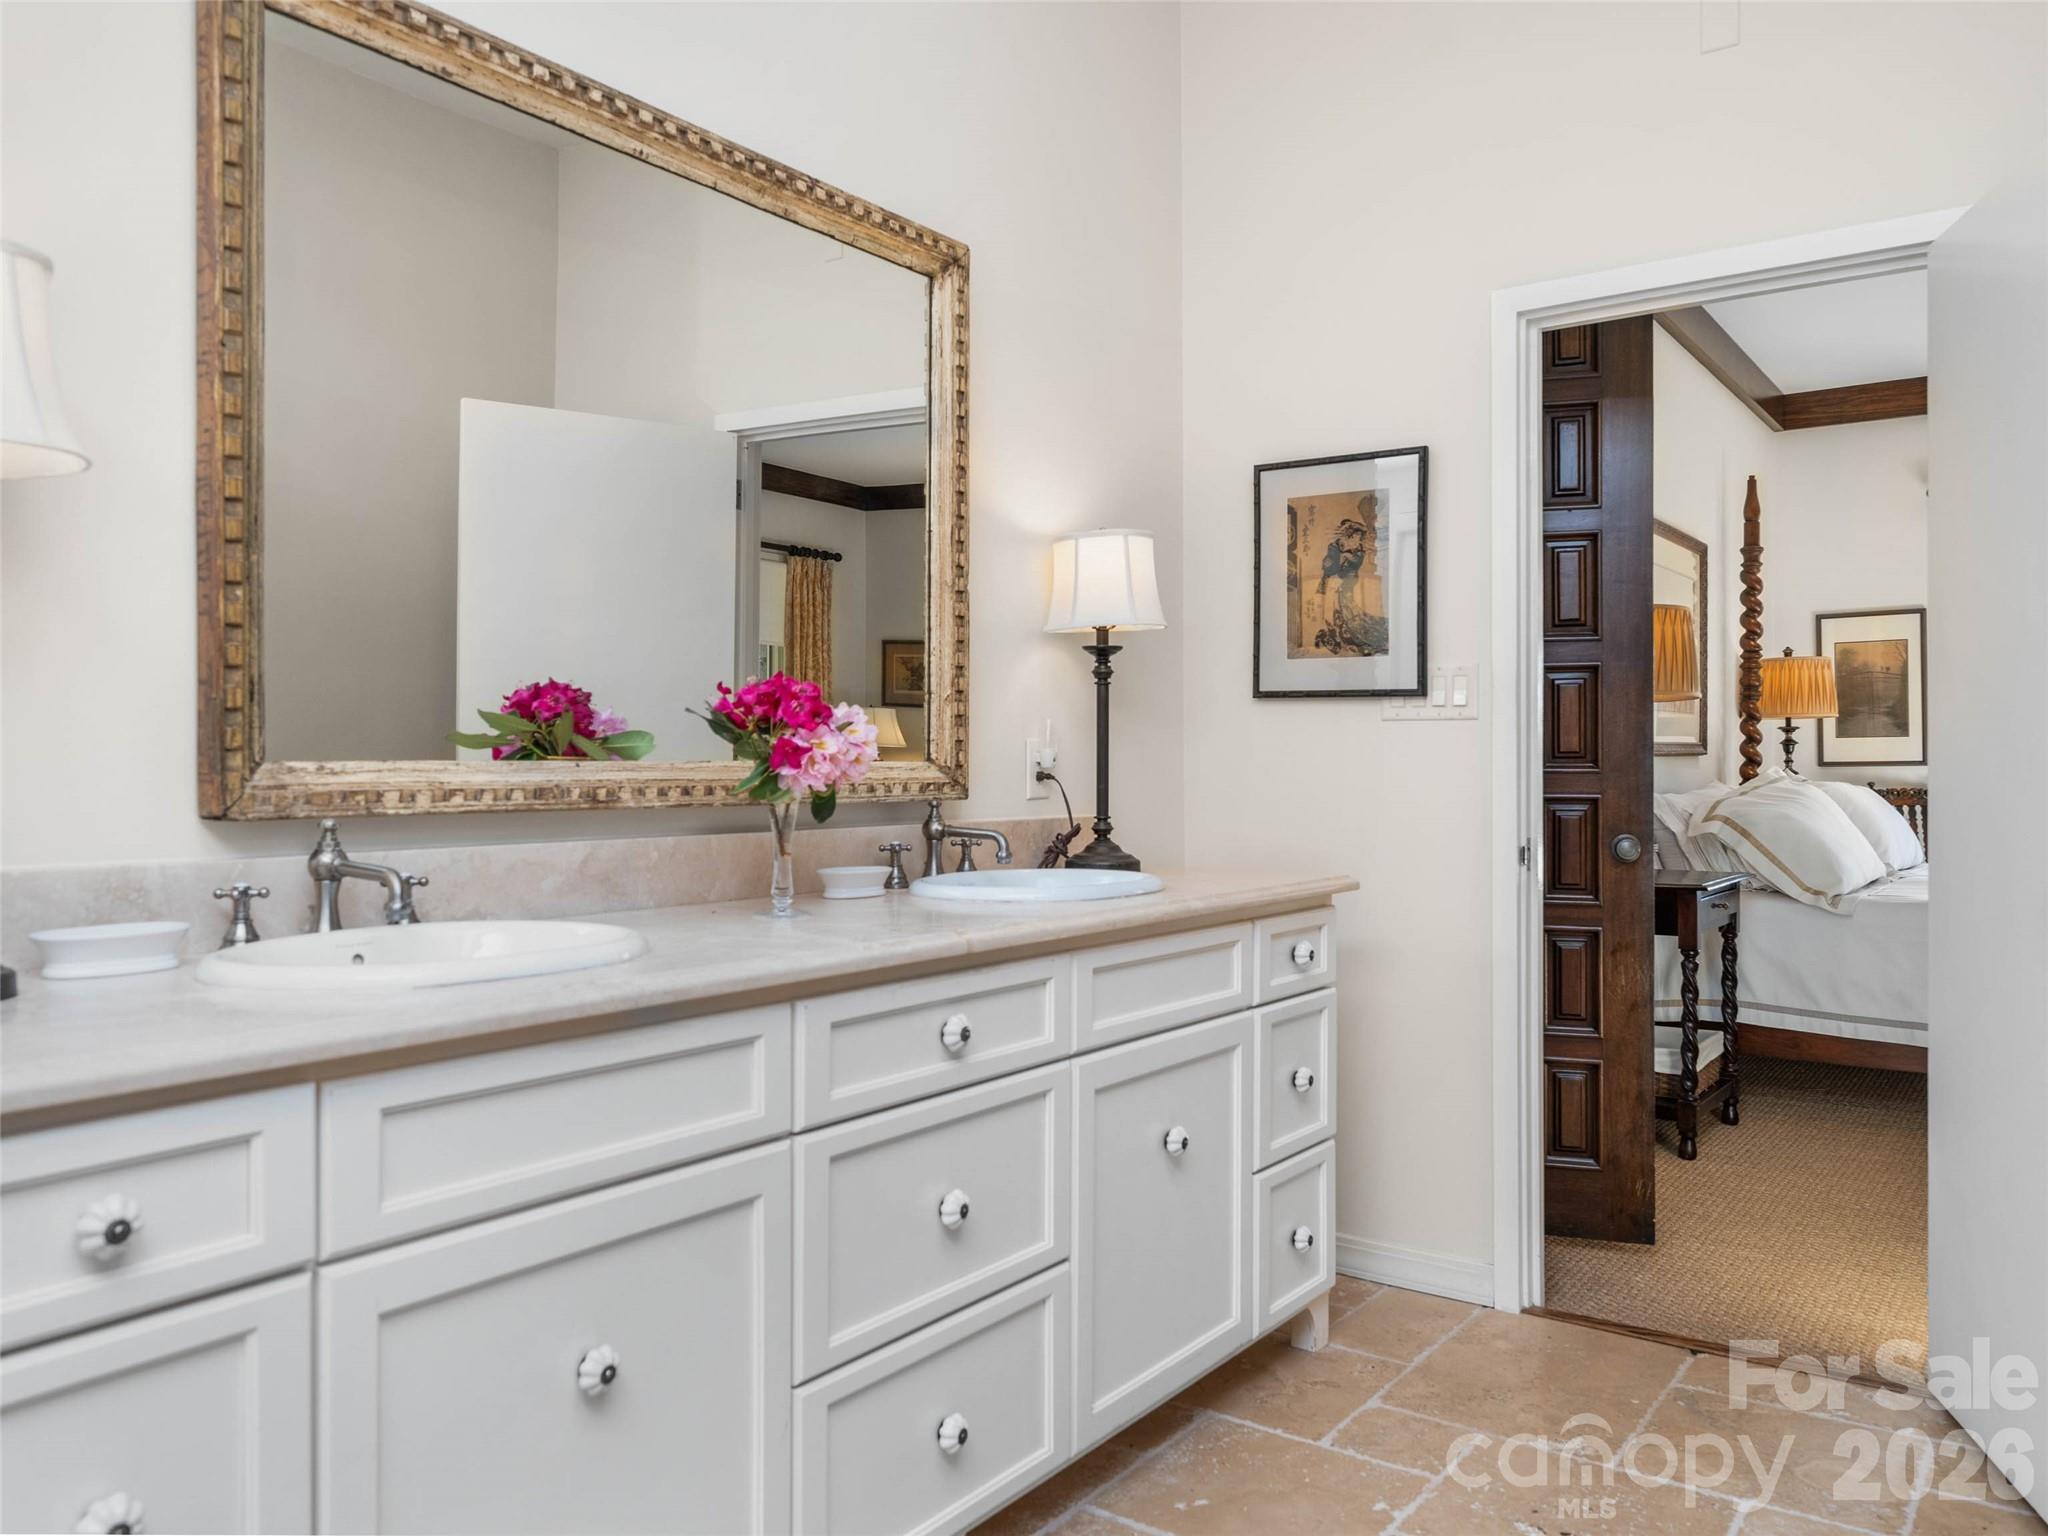
Bathroom with a white double-sink vanity and large rustic-framed mirror, opening onto a bedroom.
Curved wooden staircase with black metal railing in a furnished foyer with stone tile and patterned rugs.
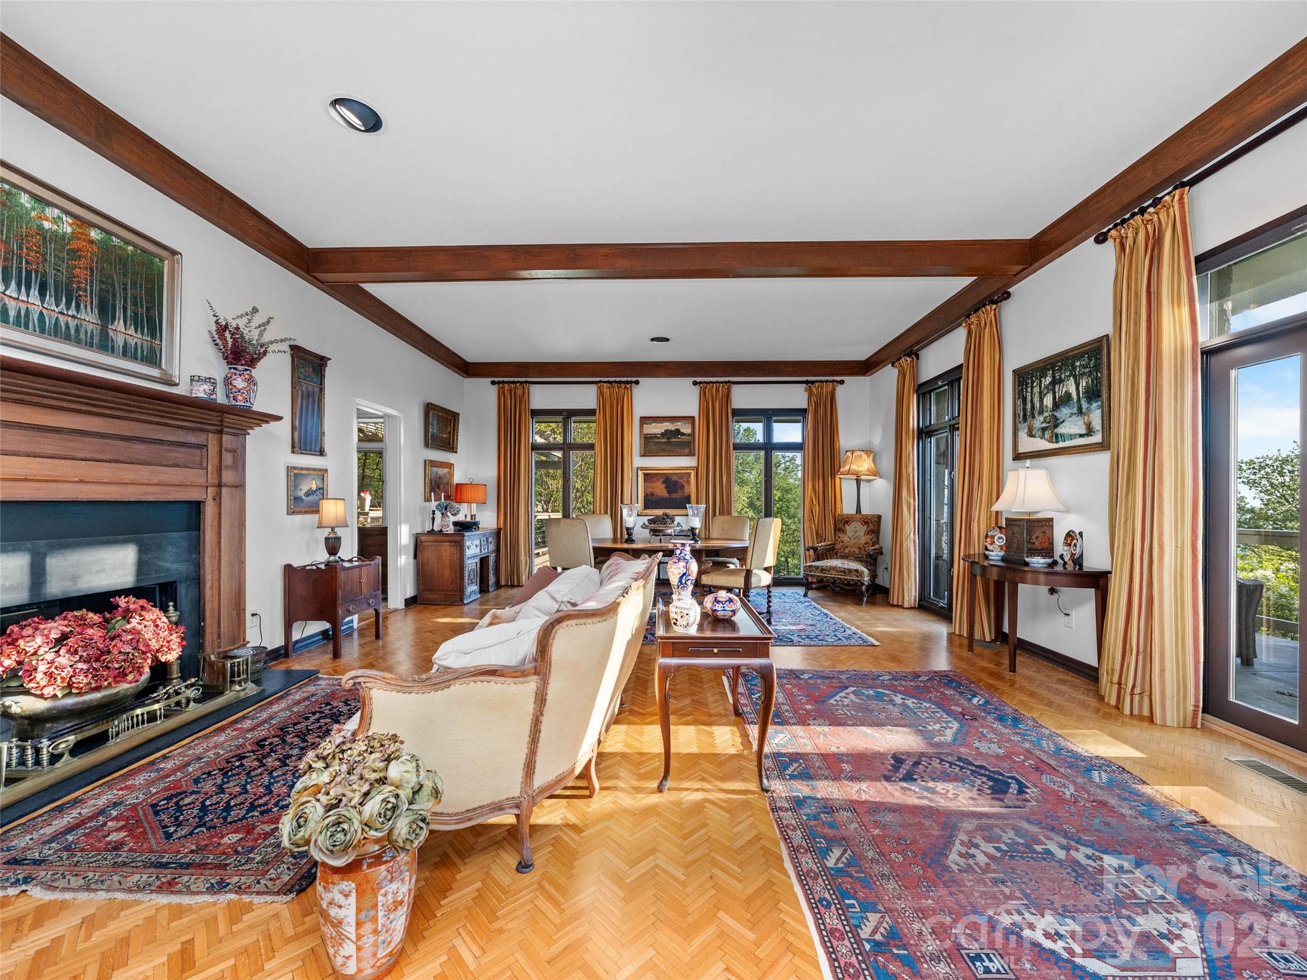
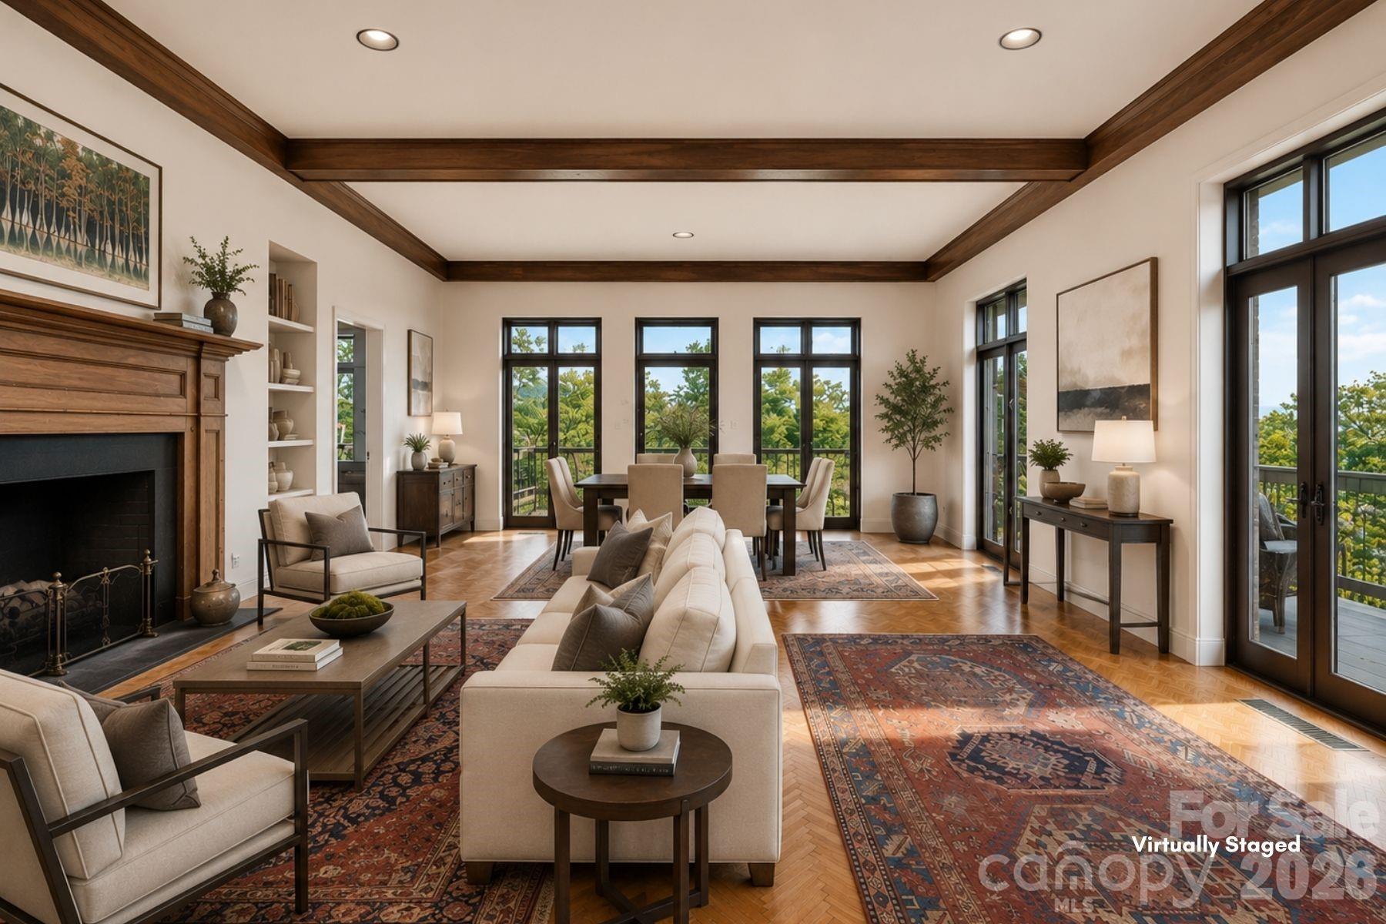
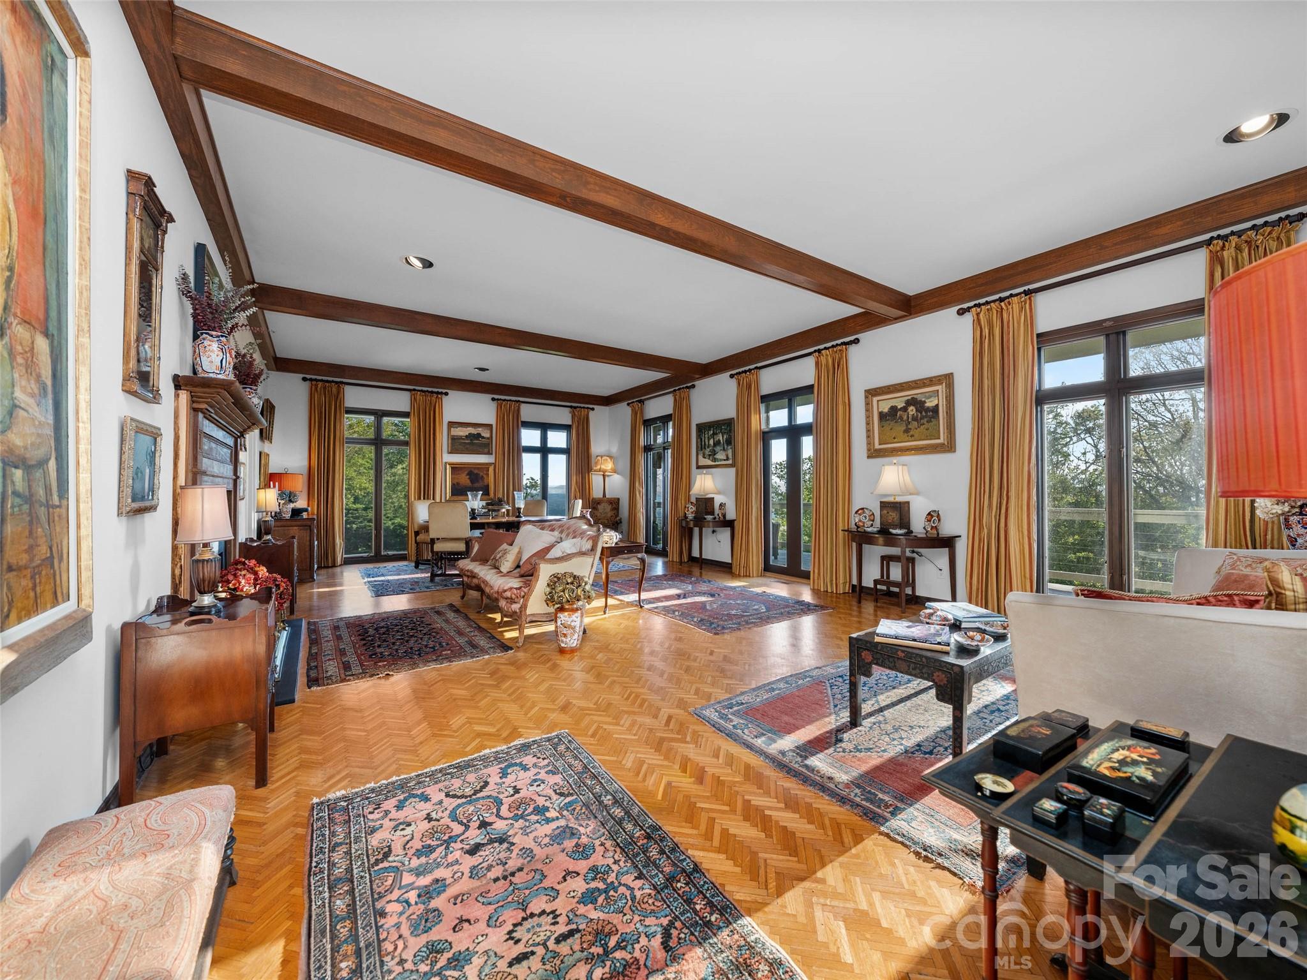
Living room with wood ceiling beams, a large fireplace, parquet floors, and tall curtained windows.
Living and dining room with a wood-beamed ceiling, fireplace, and tall windows overlooking trees.
Living room with exposed wood ceiling beams, parquet floors, patterned rugs, and tall windows.
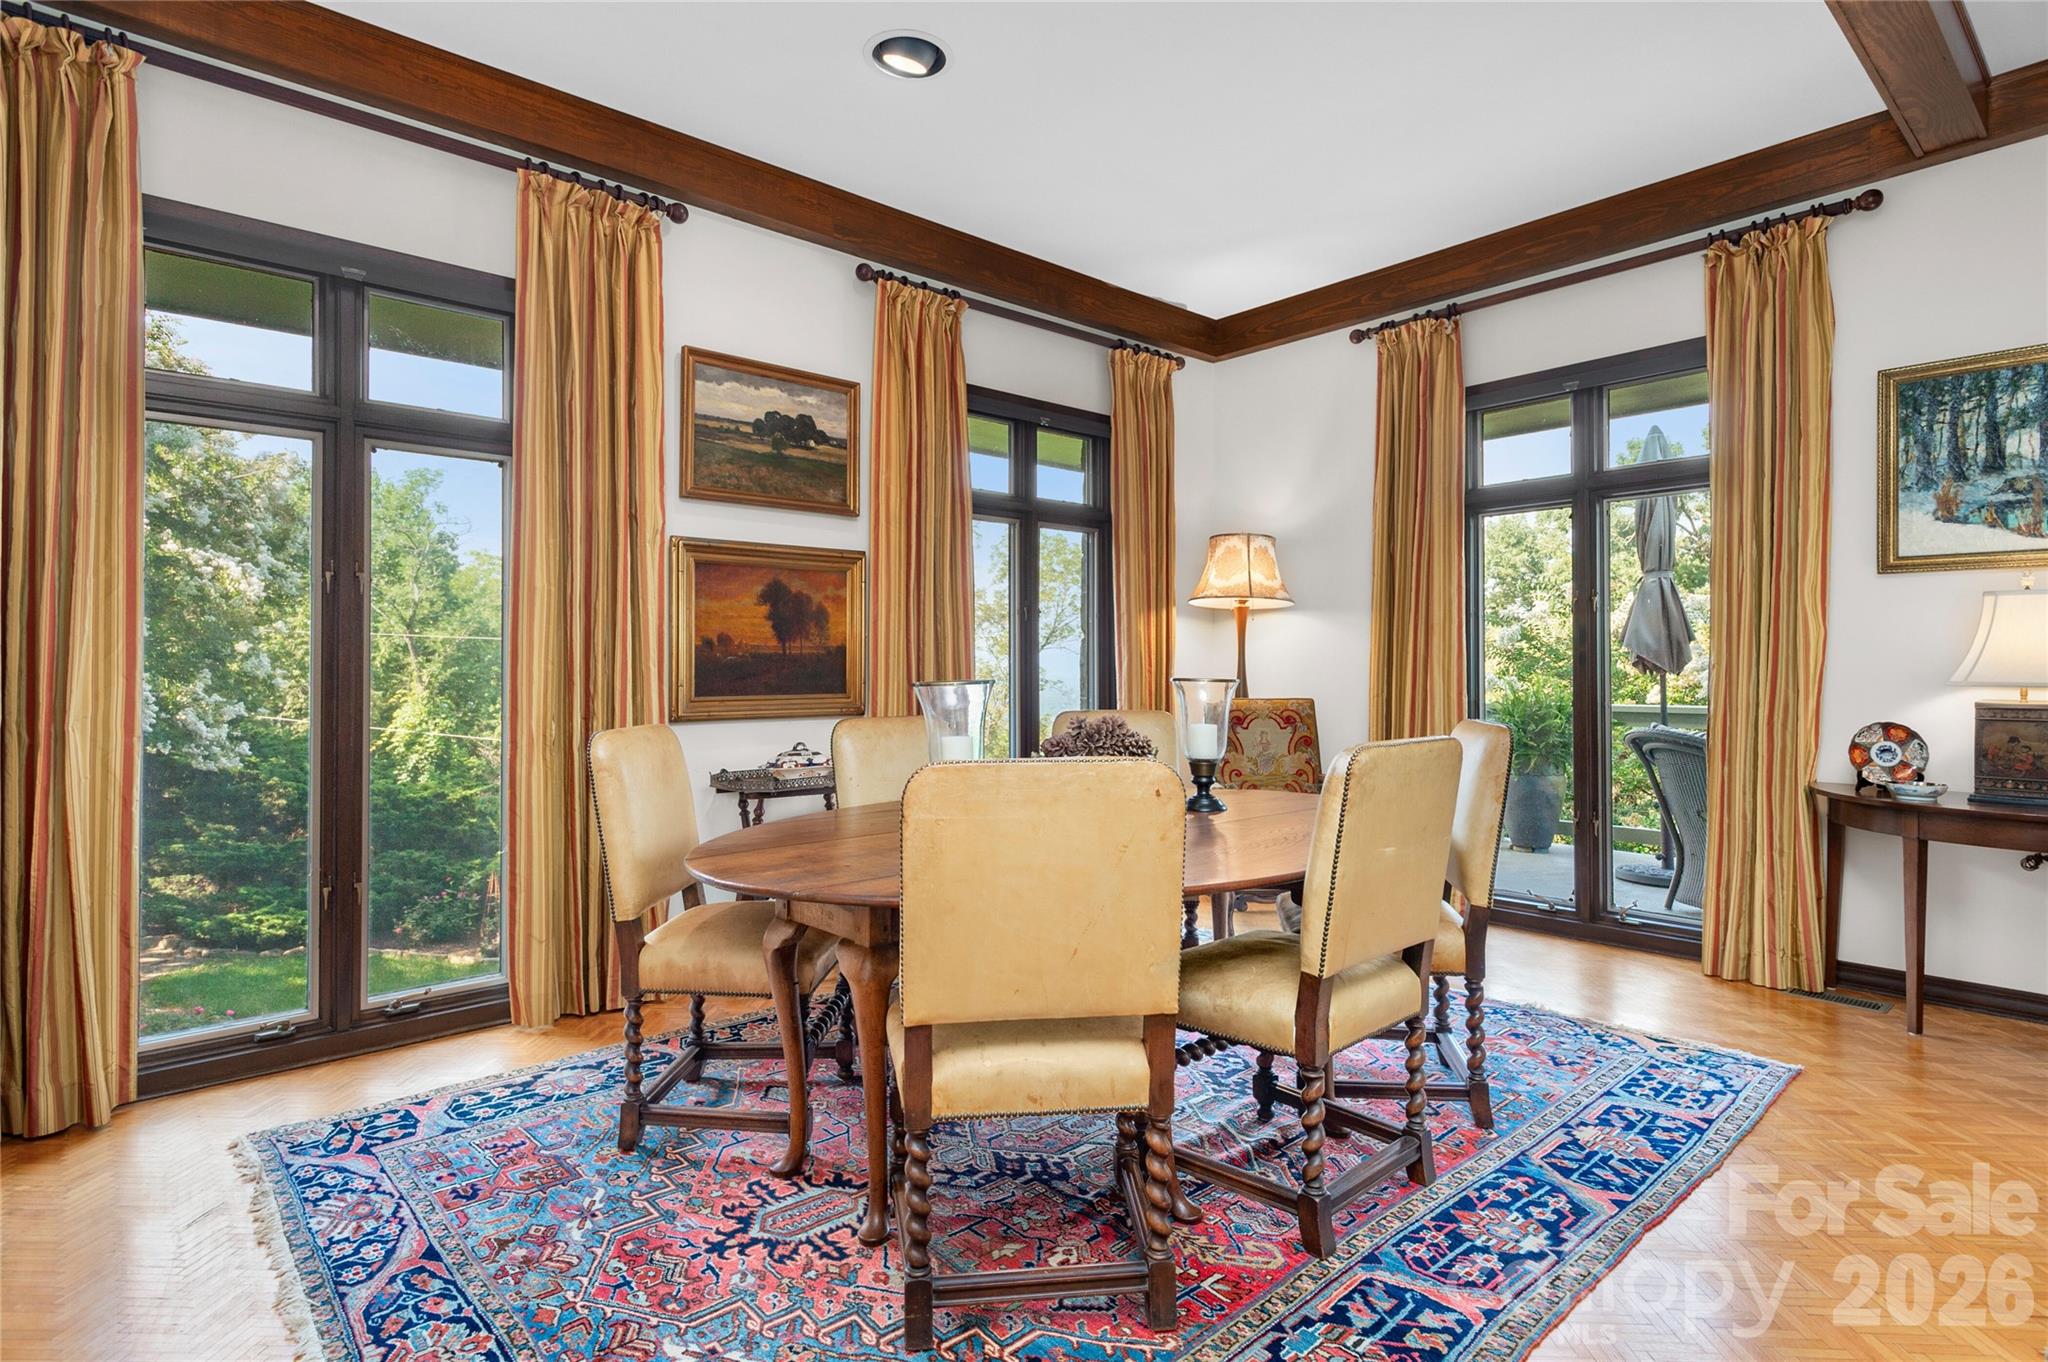
Dining room with a wooden table, cream chairs, colorful rug, and tall garden-facing windows.
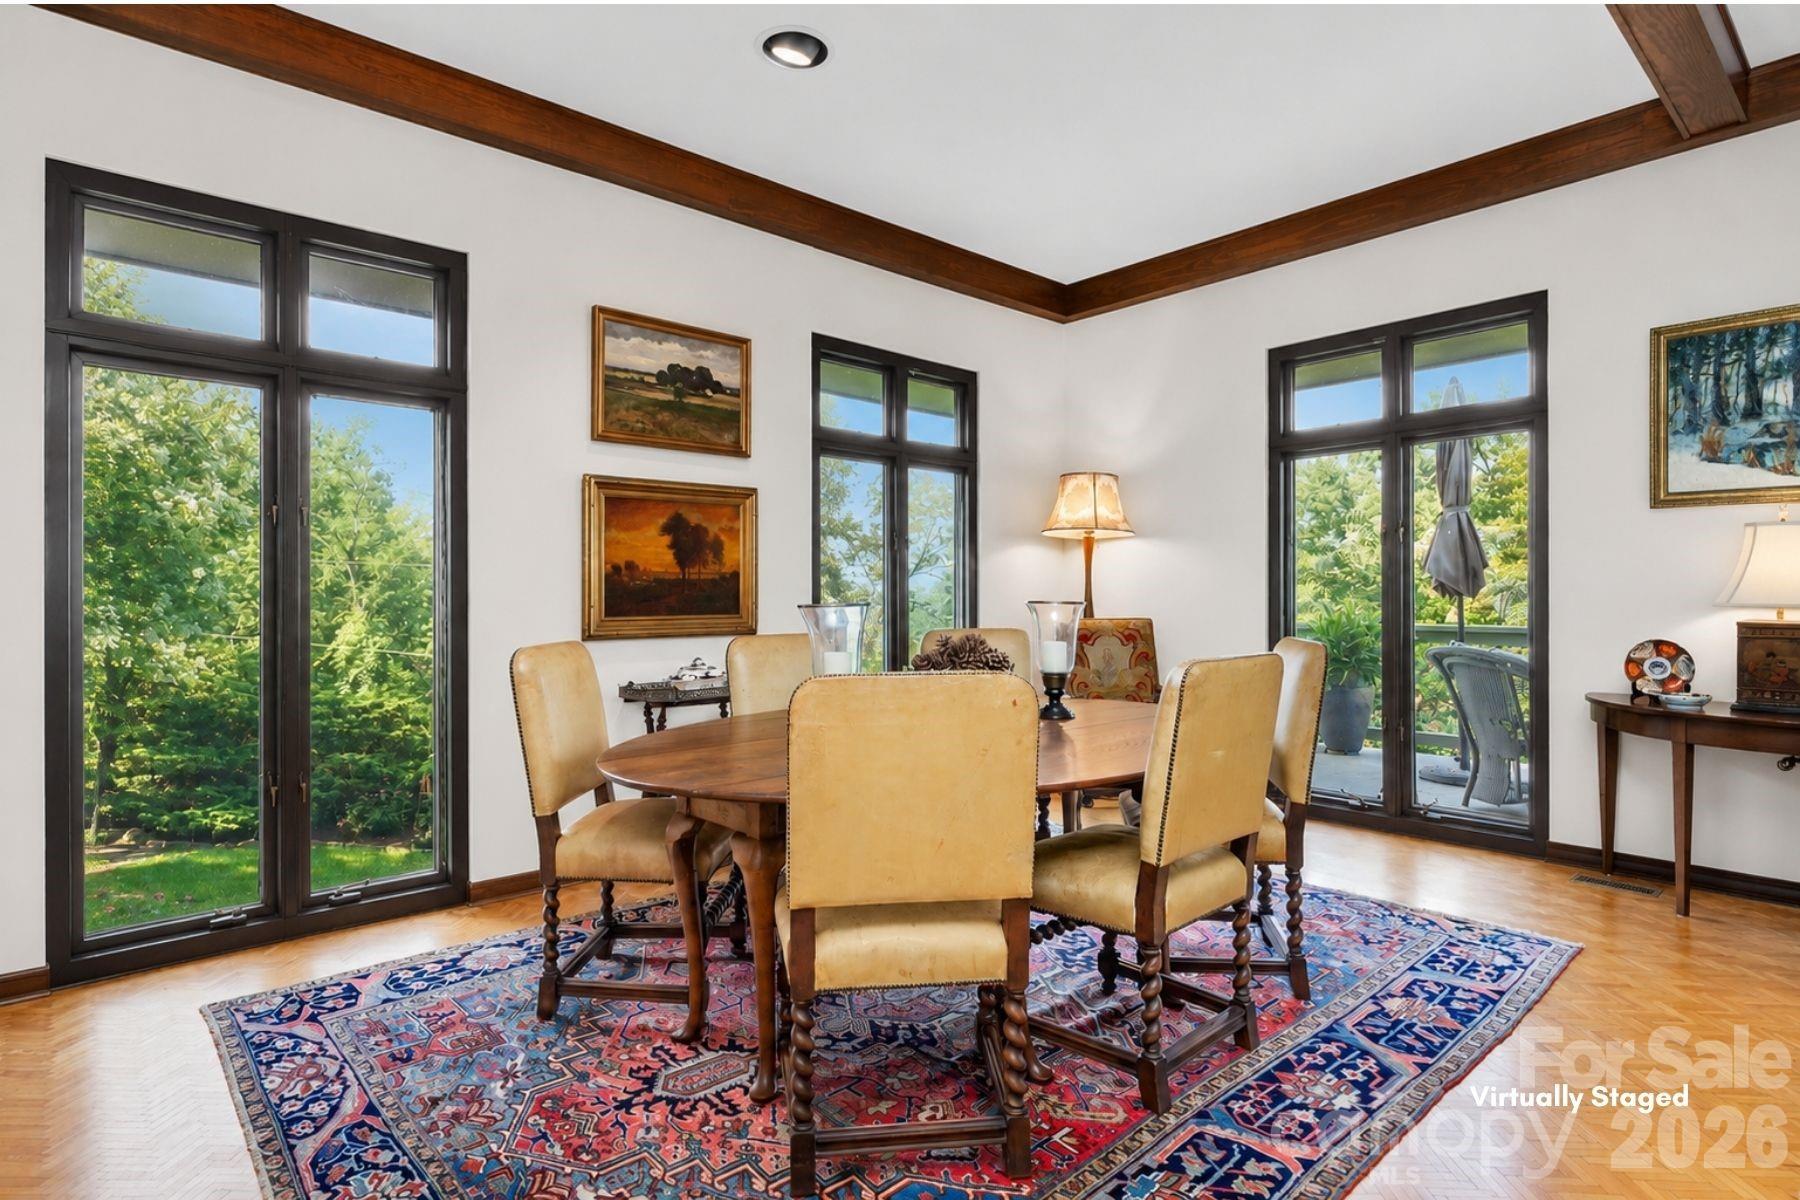
Virtually staged dining room with a round table, patterned rug, and tall windows overlooking greenery.
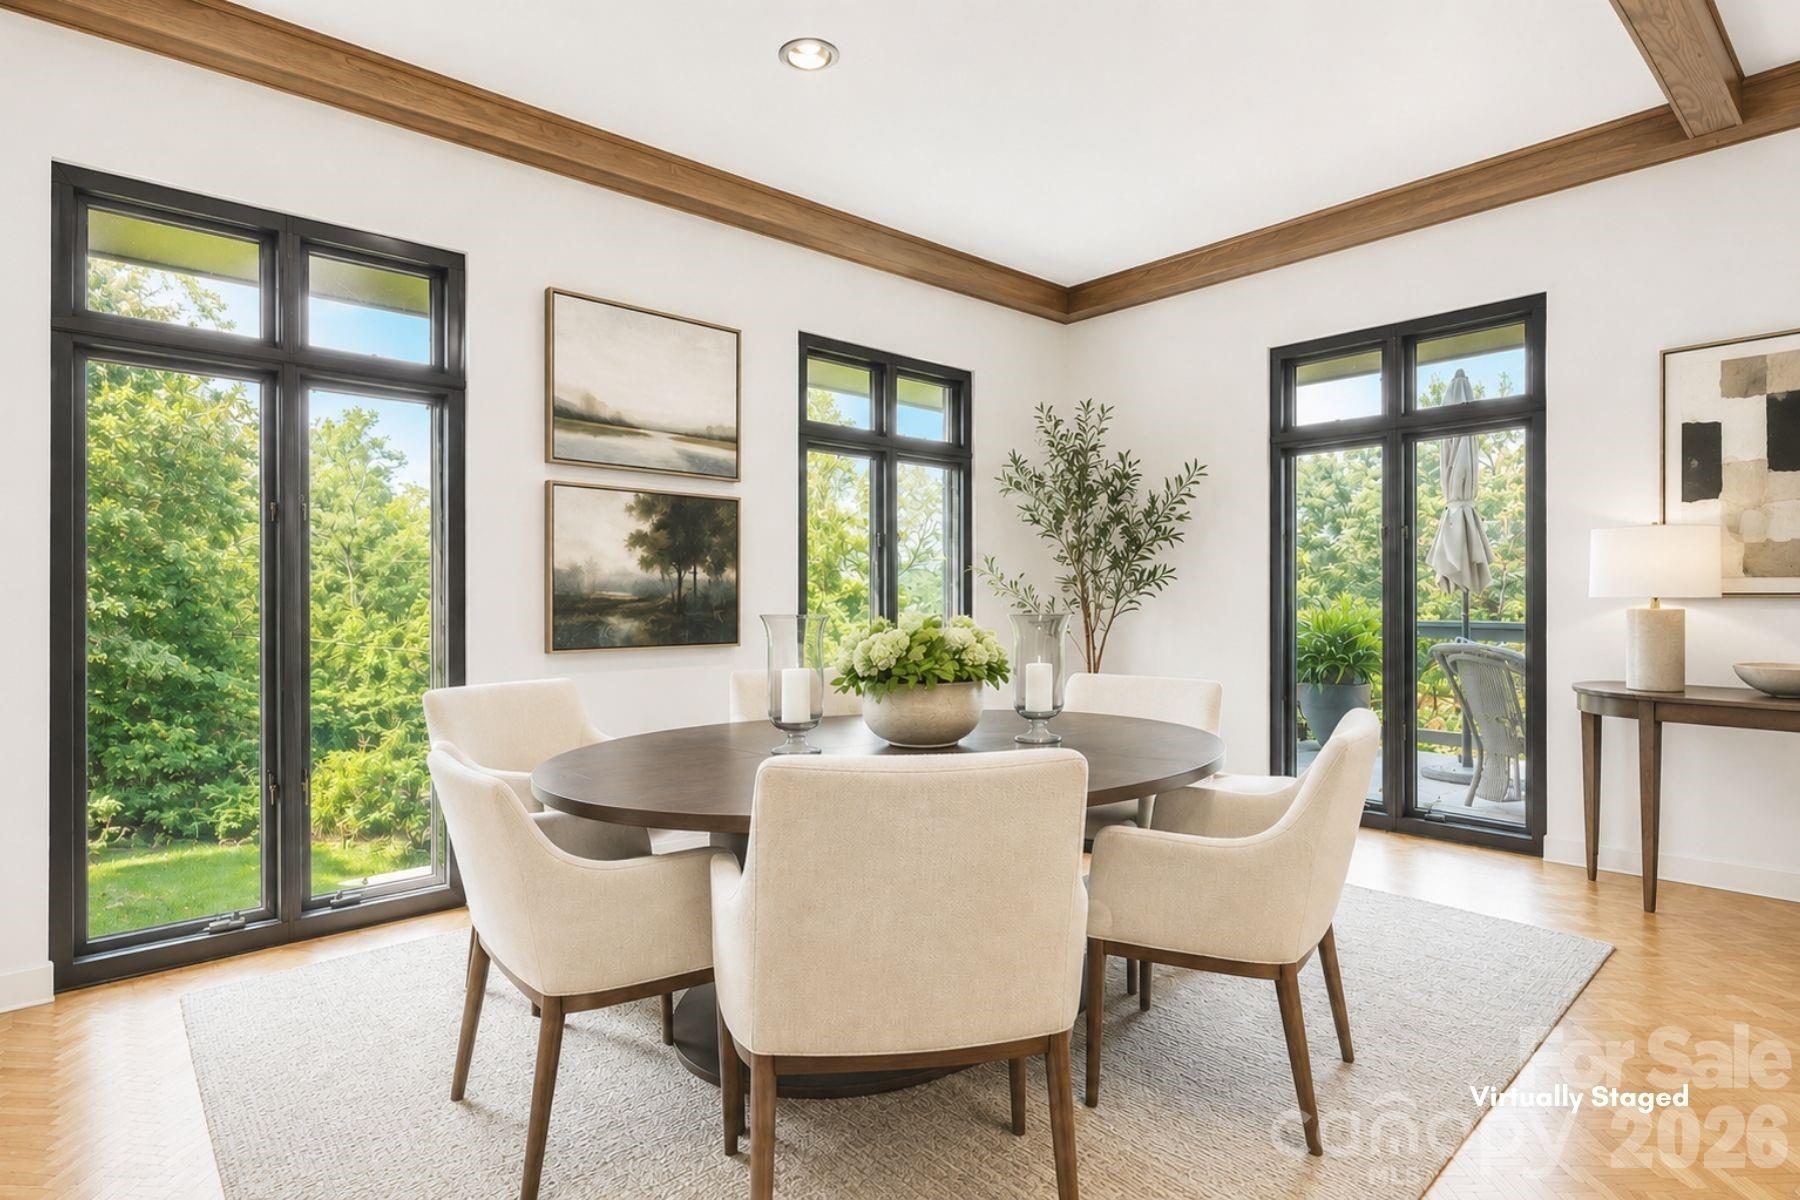
Dining room with a round table, cream chairs, wood ceiling beams, and tall windows overlooking greenery.
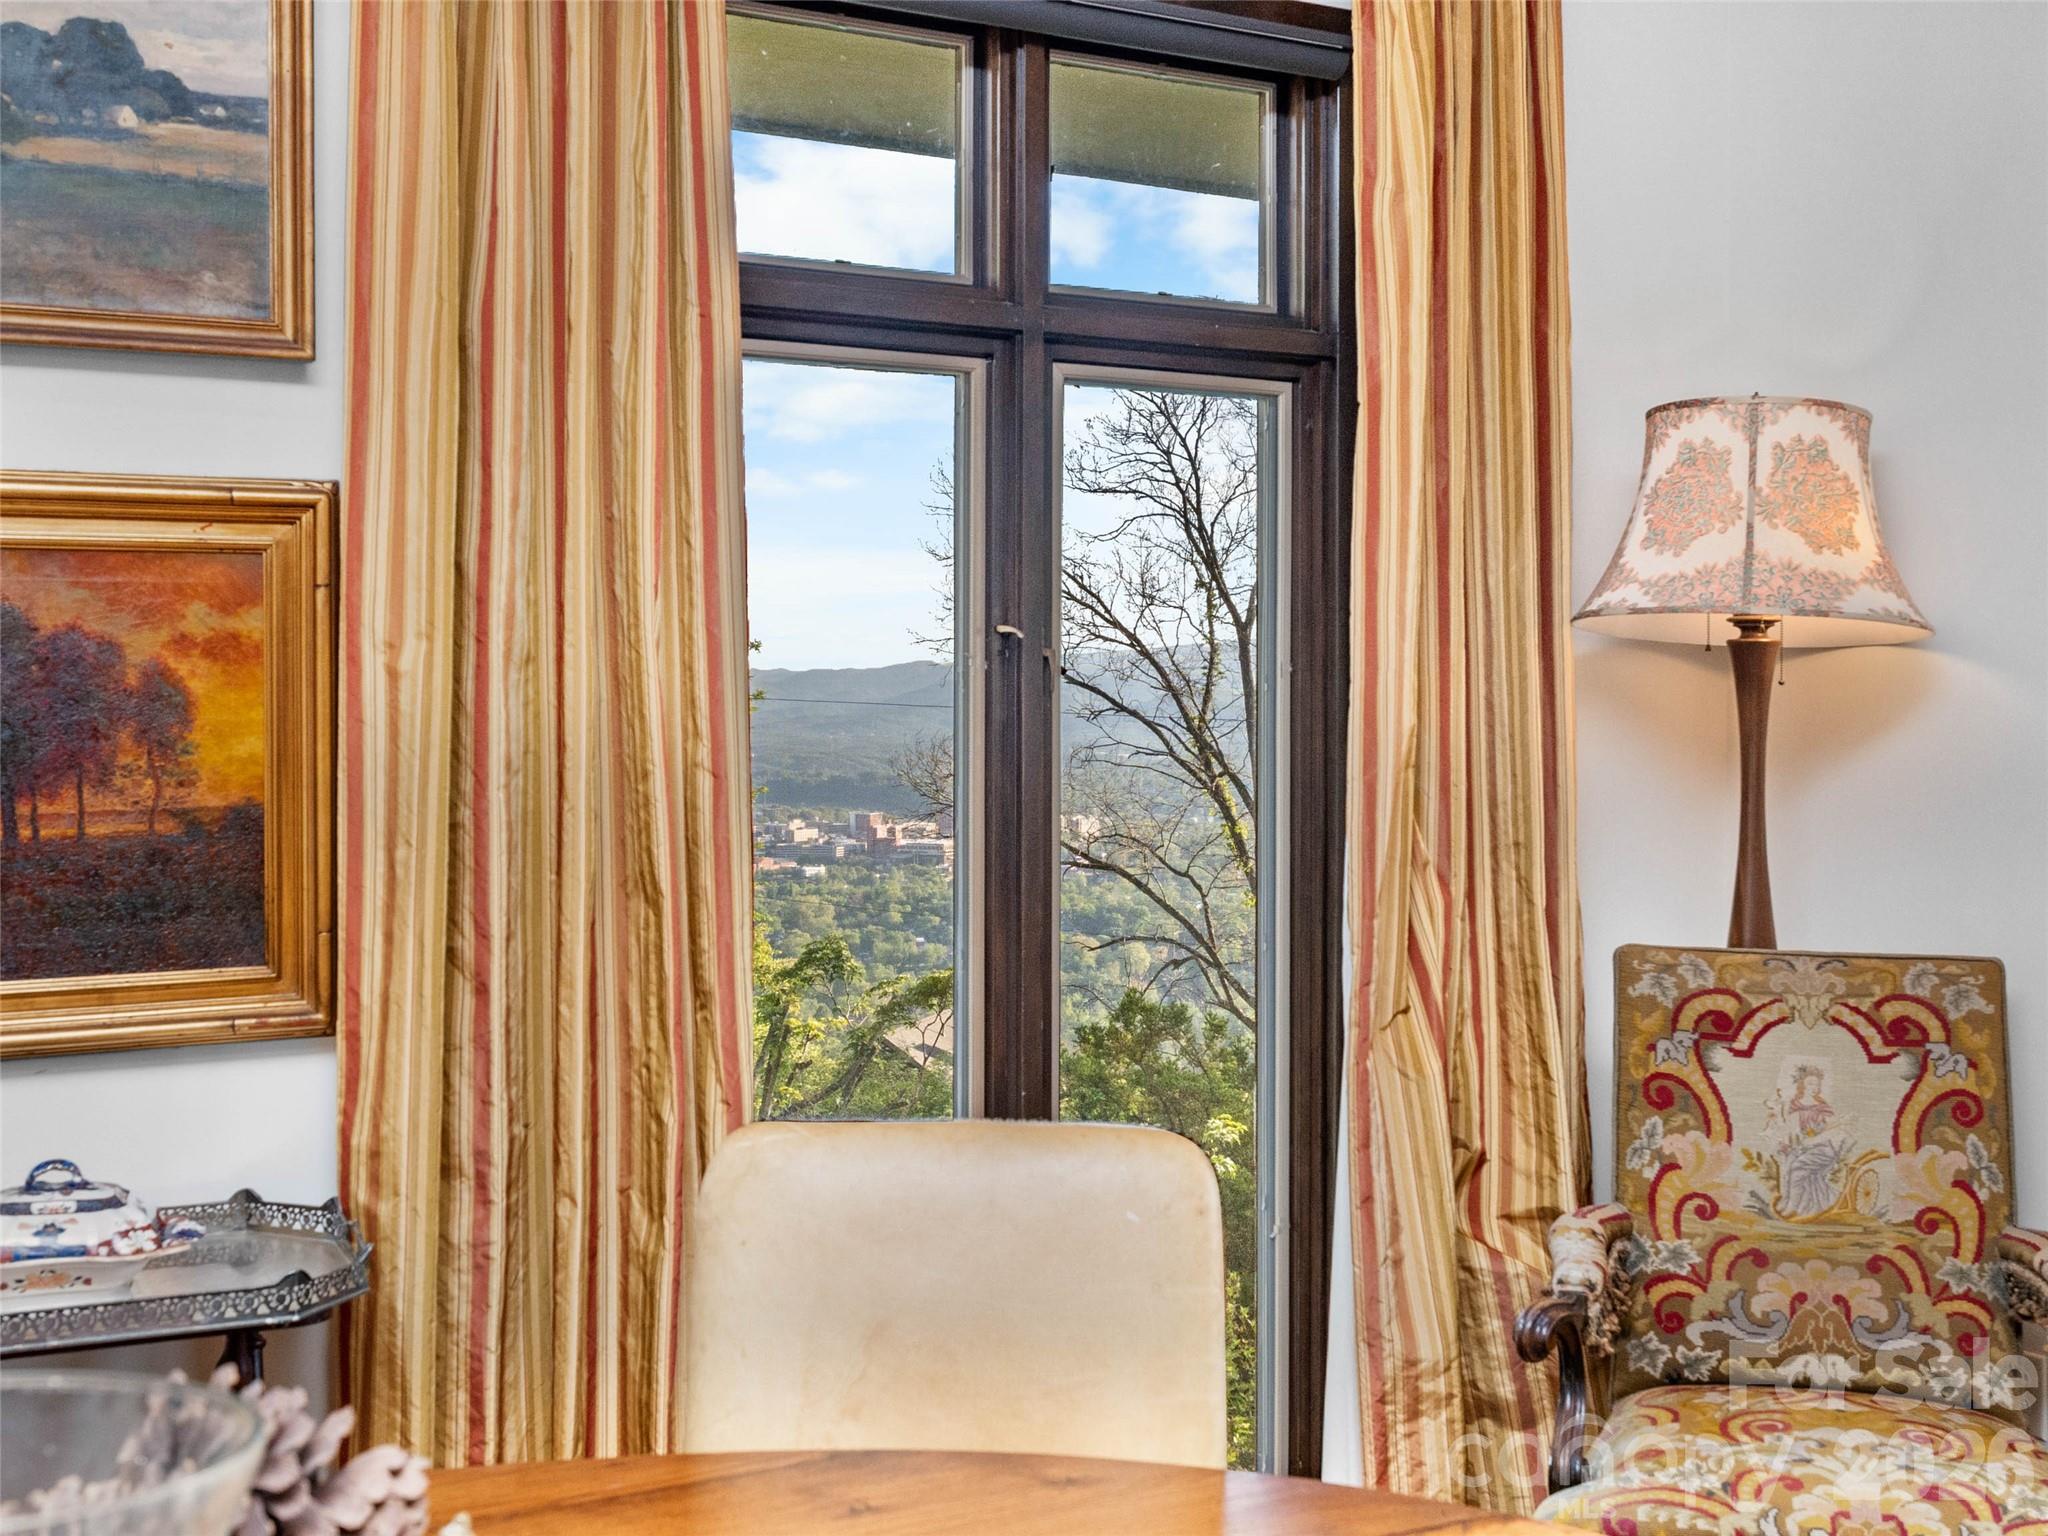
Furnished room with striped curtains framing a window view of Asheville and the mountains.
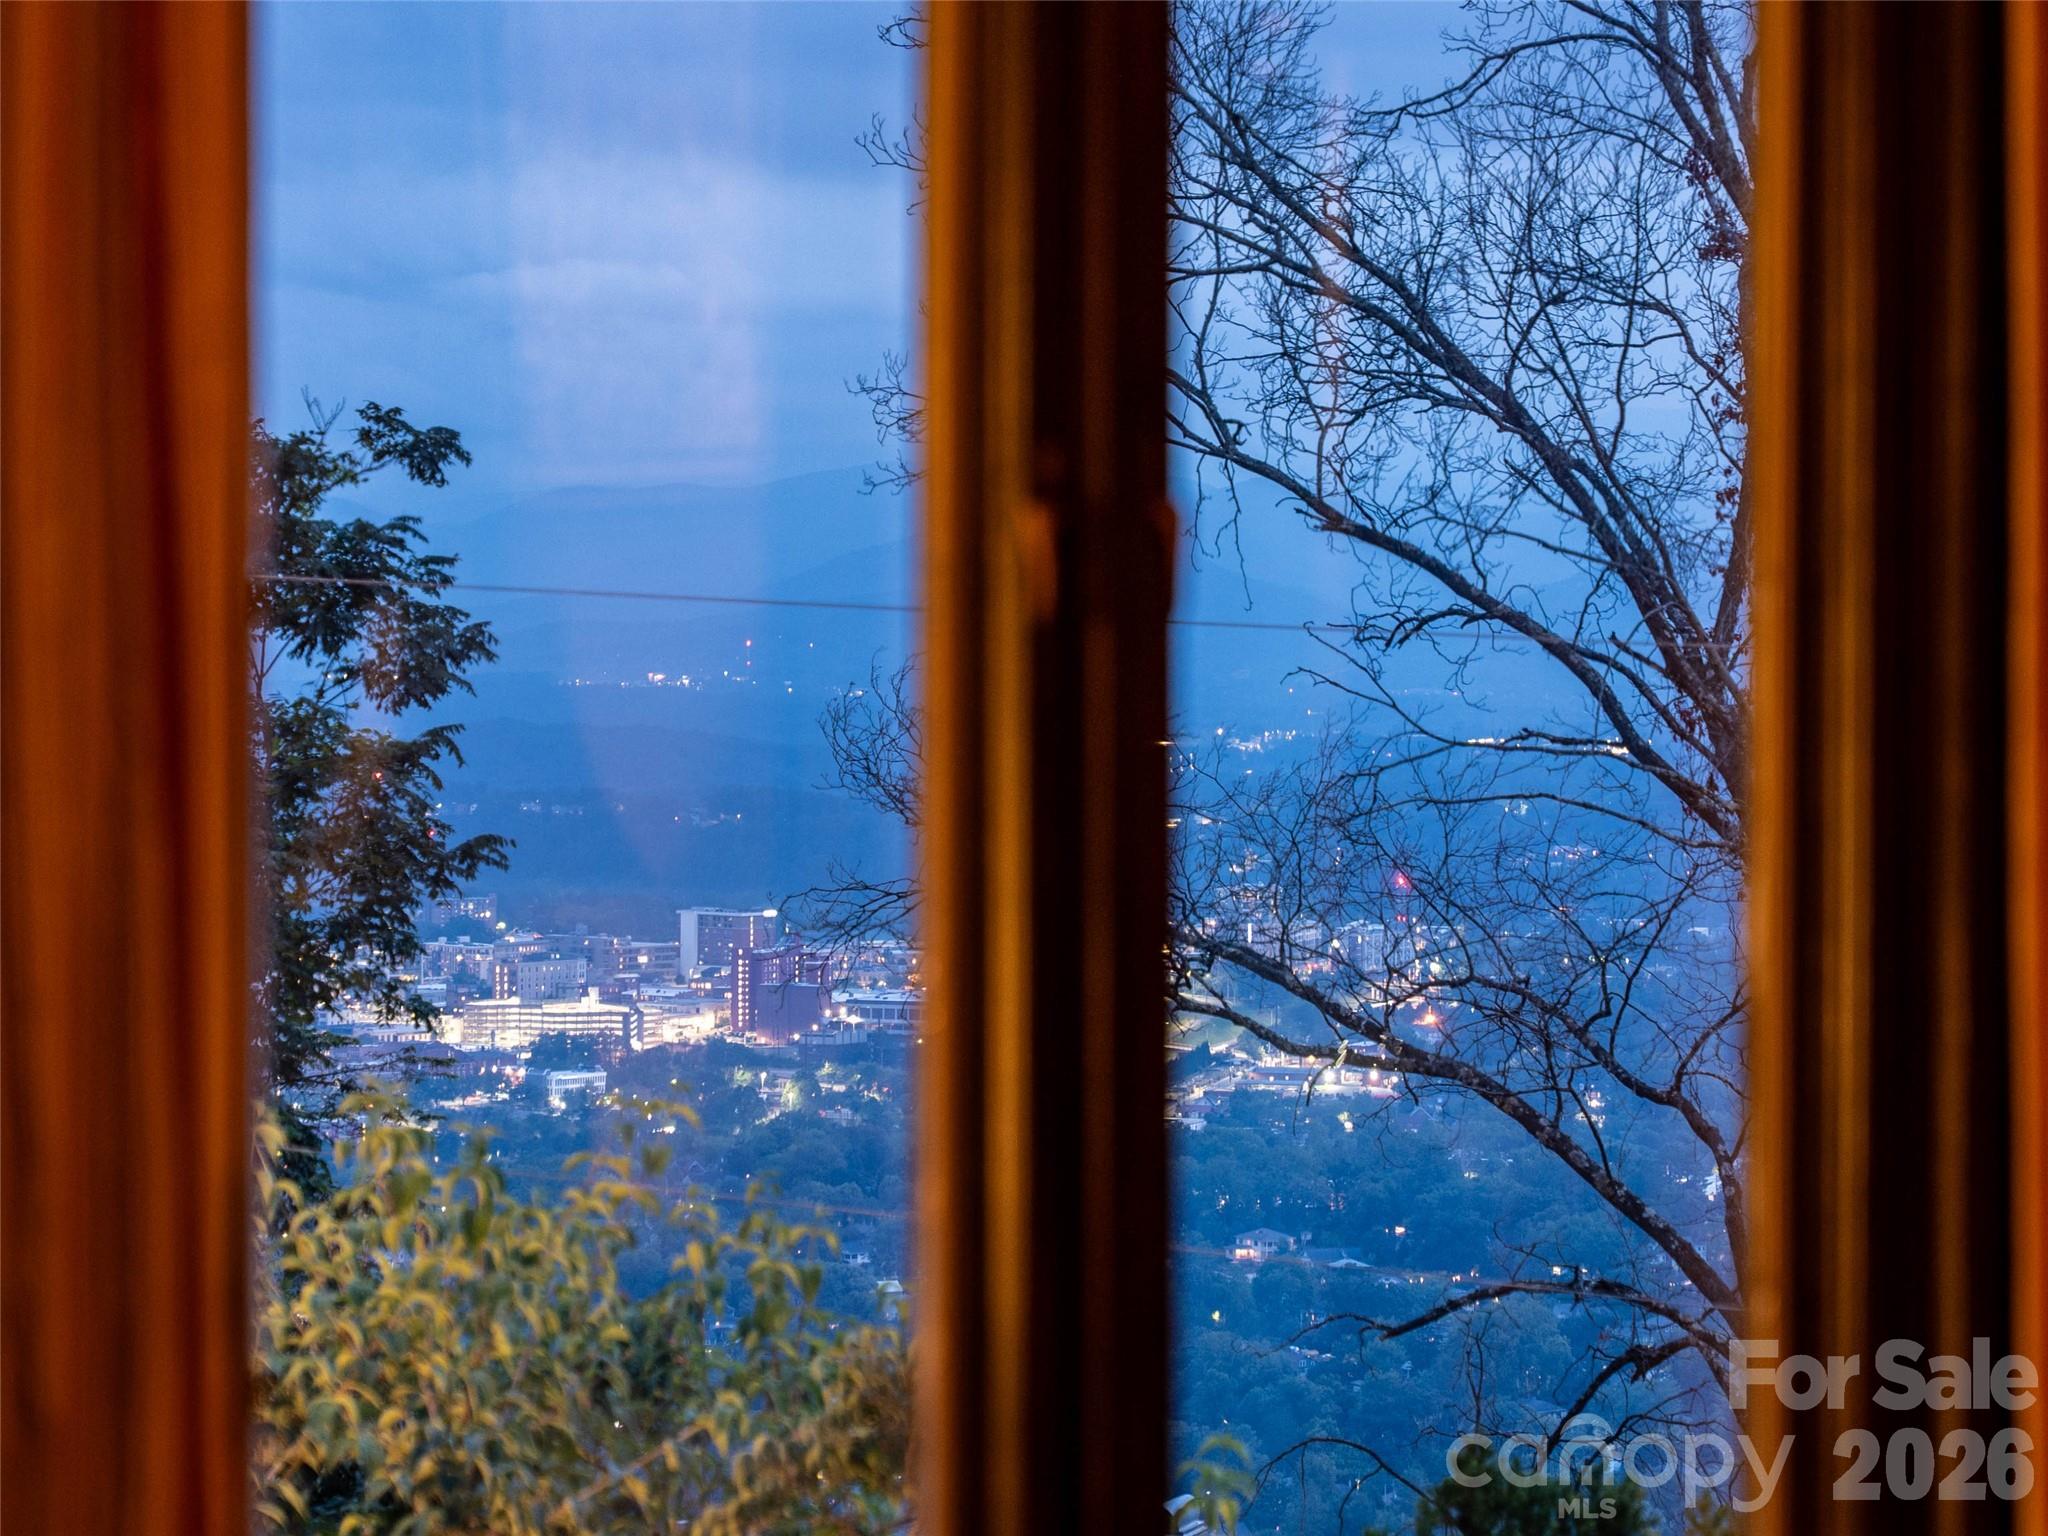
City skyline and distant mountain ridges seen through a window at dusk.
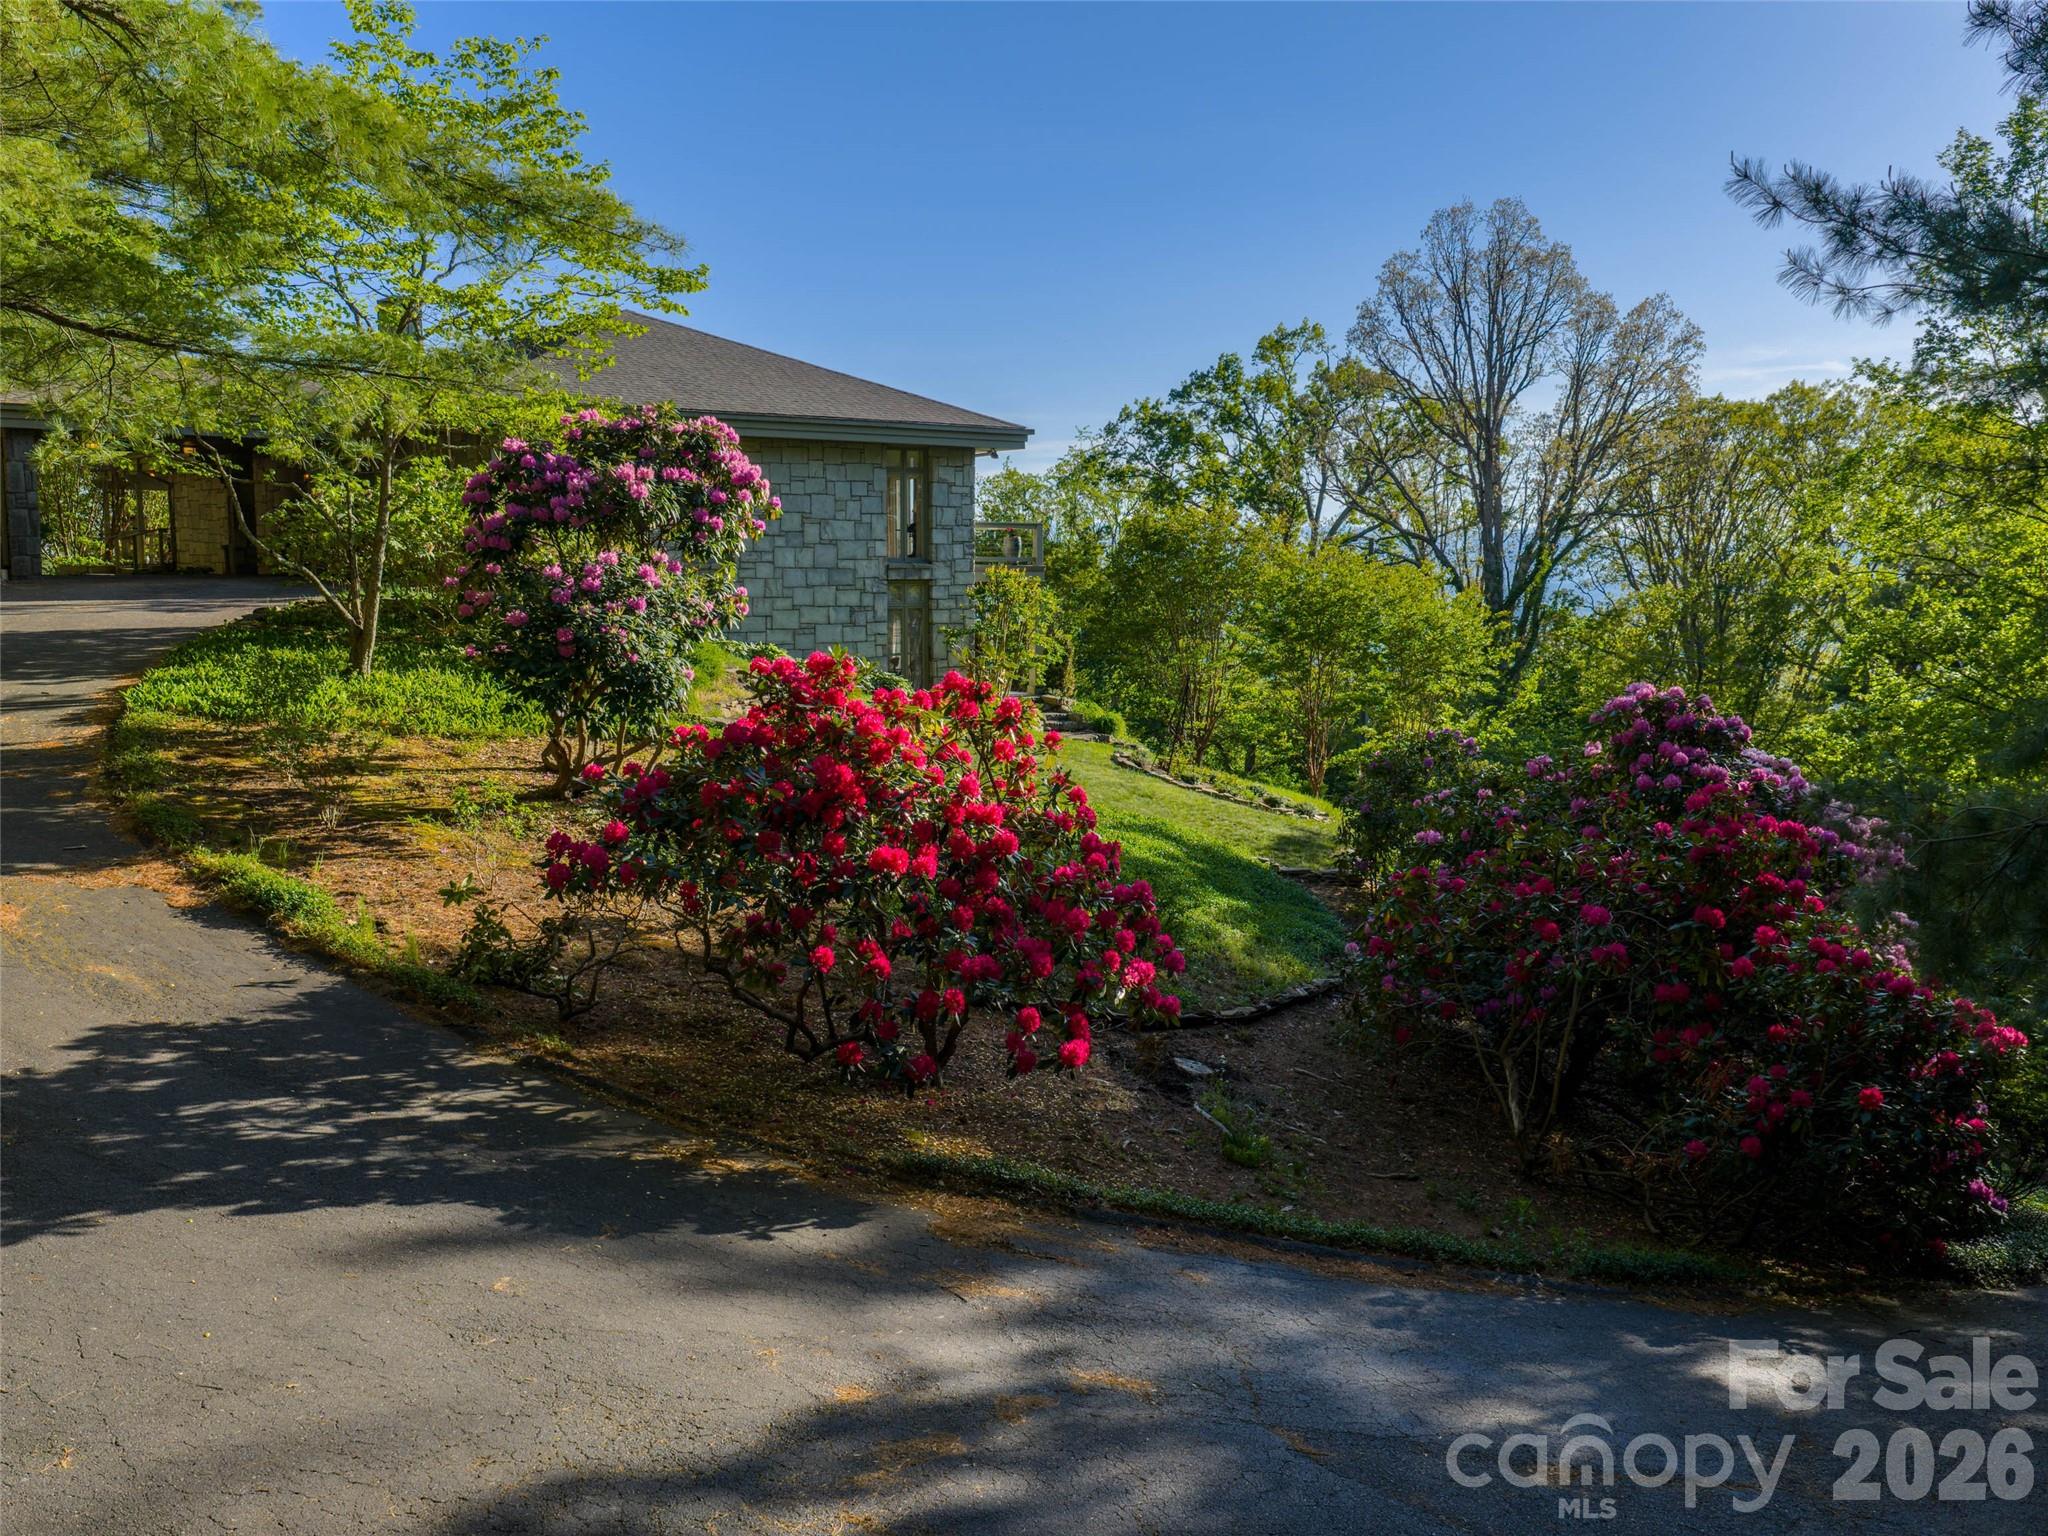
Stone house framed by flowering azaleas, mature trees, and a paved driveway.
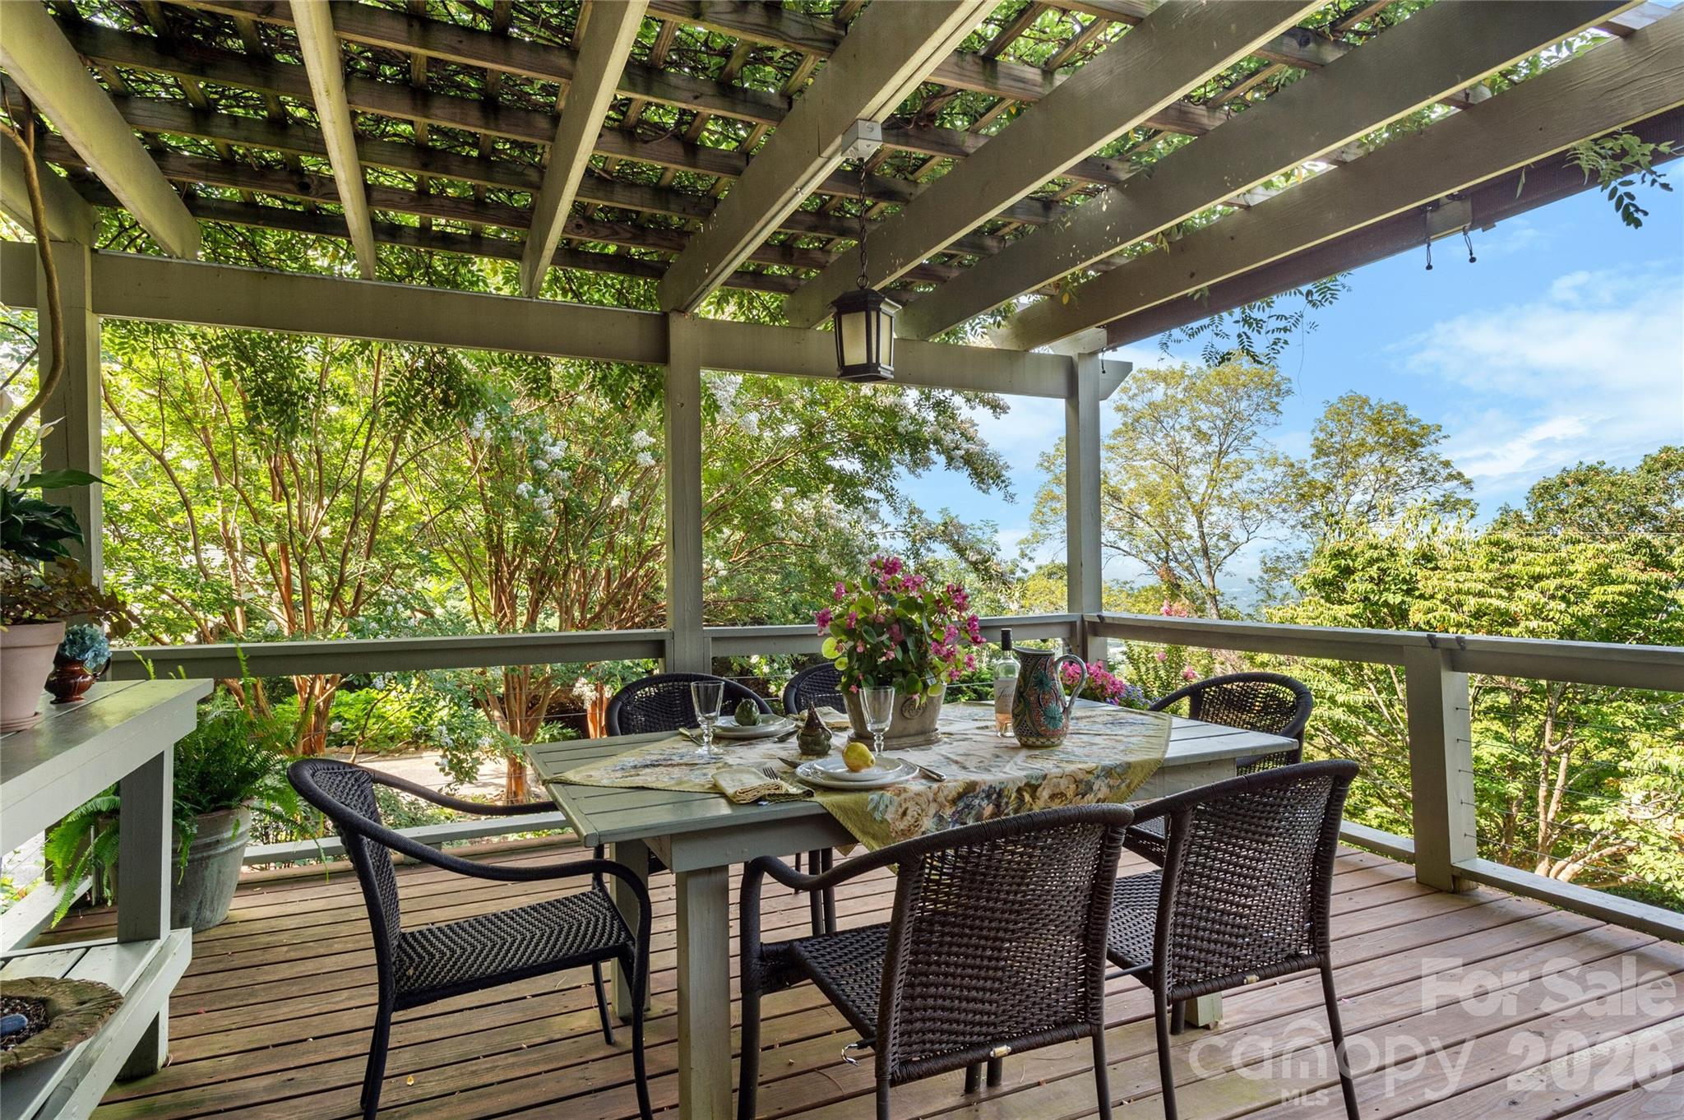
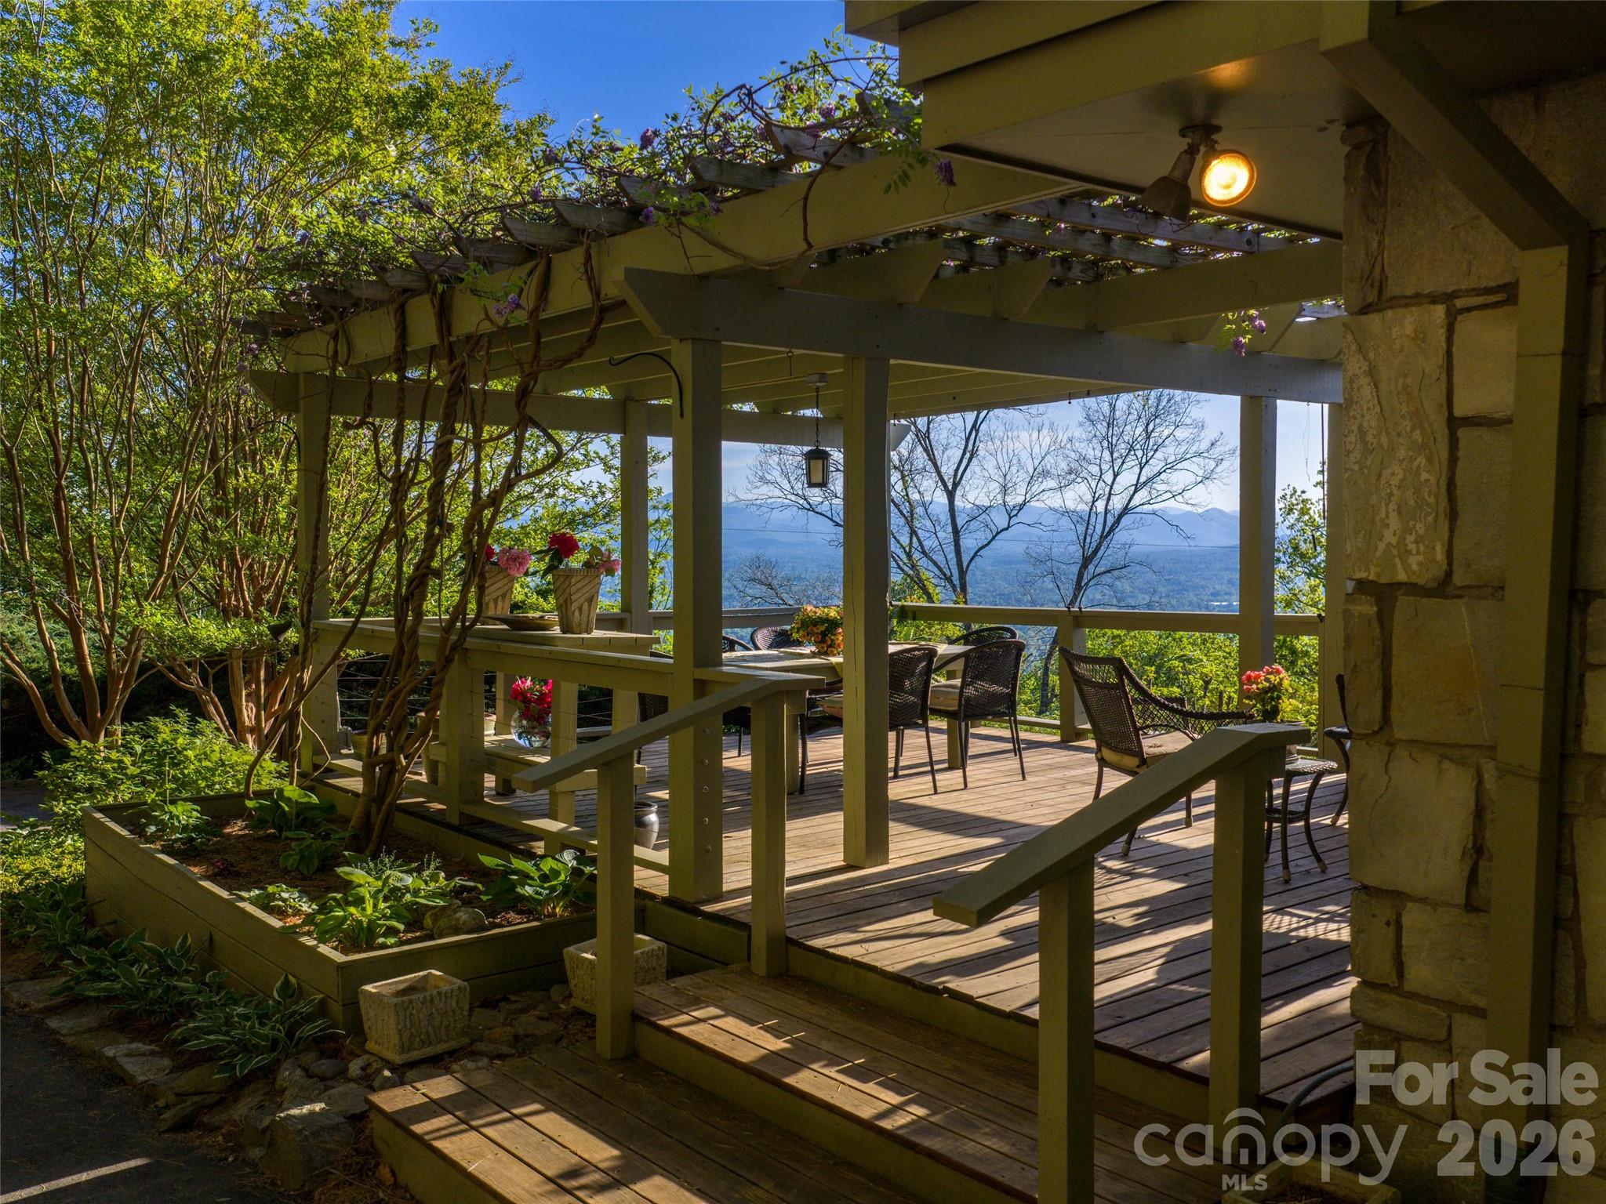
Outdoor deck dining area beneath a pergola, furnished with wicker chairs and surrounded by greenery.
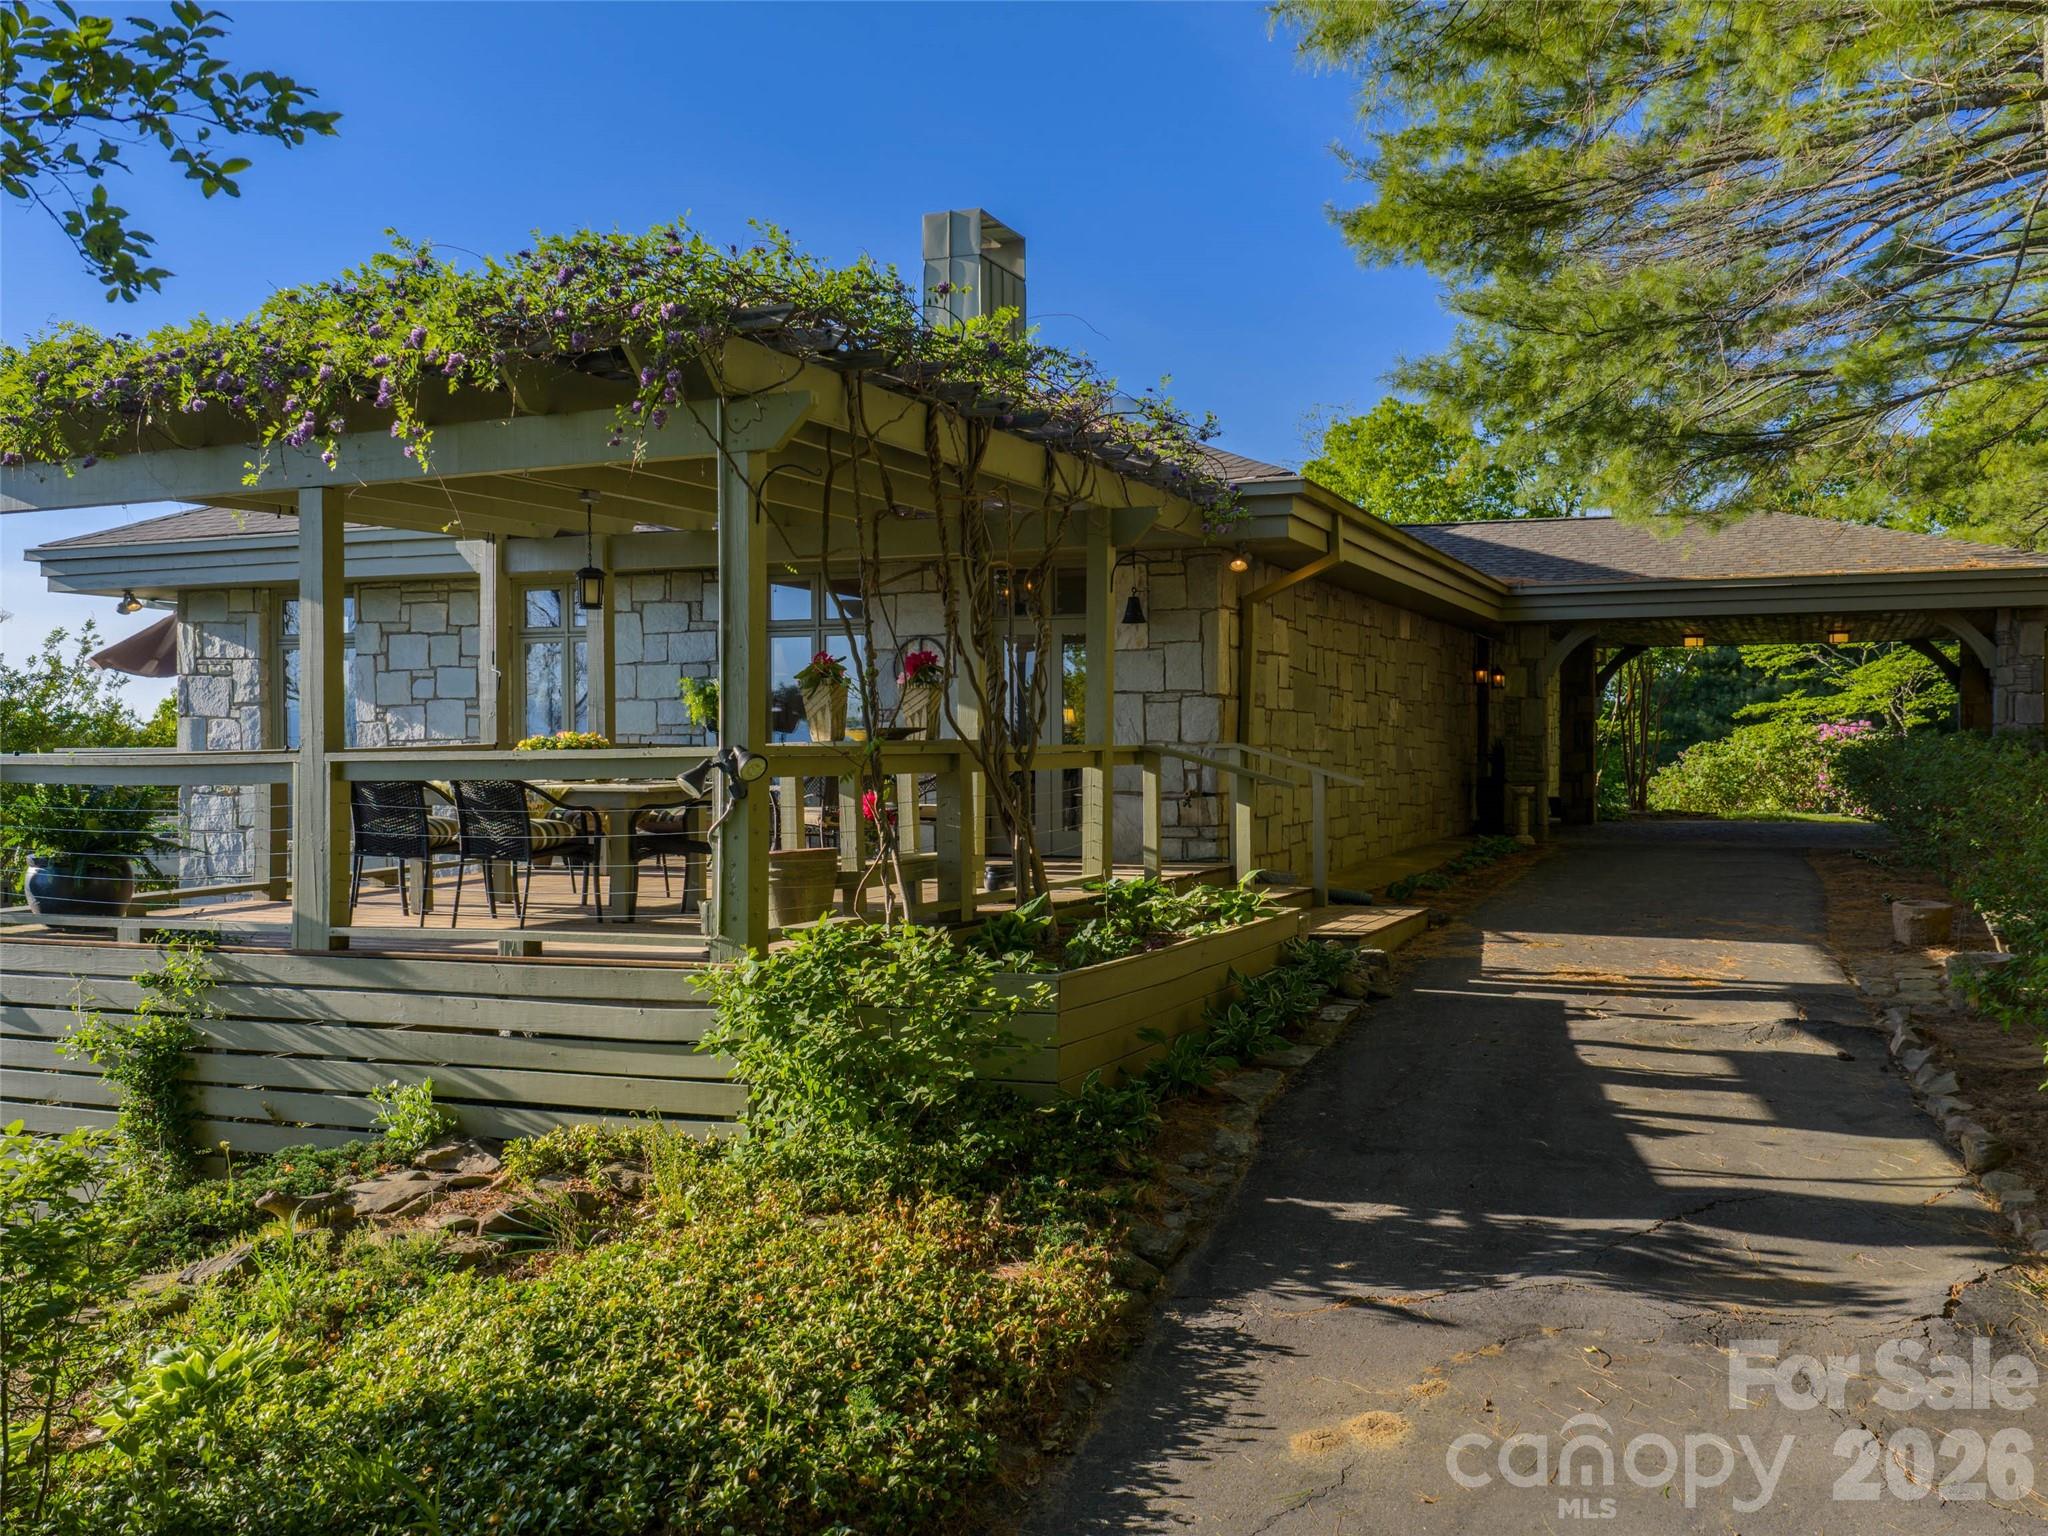
Stone house with a flowering pergola over the deck beside a shaded driveway and carport.
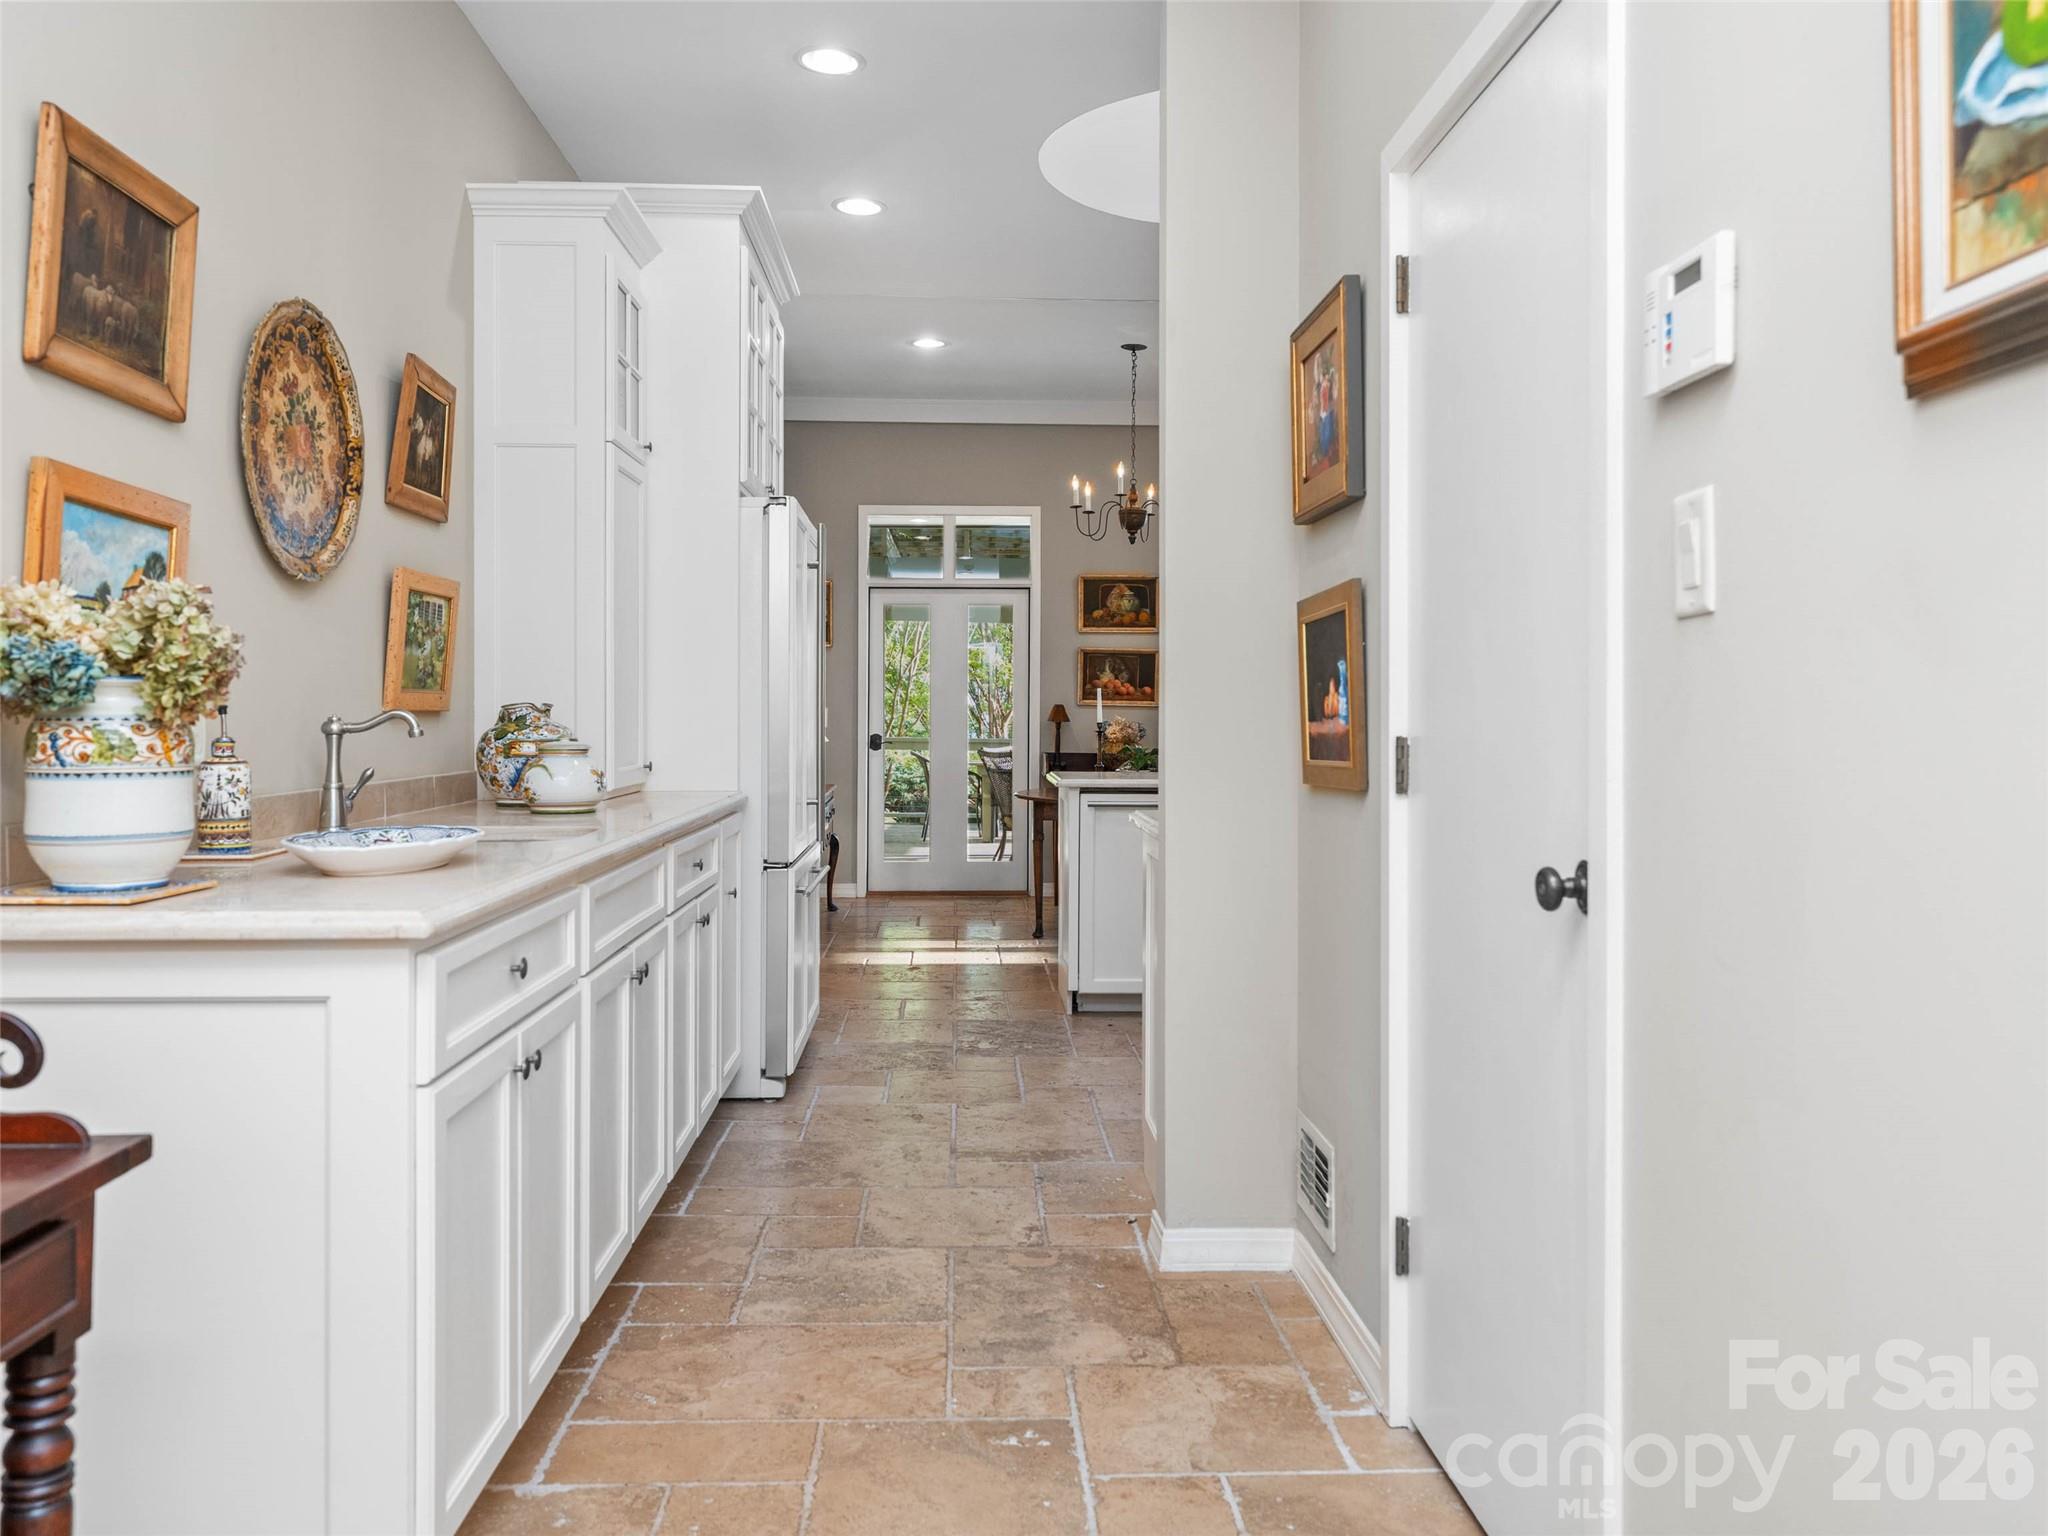
Kitchen with white cabinets, tan stone tile flooring, and glass-paneled doors at the far end.
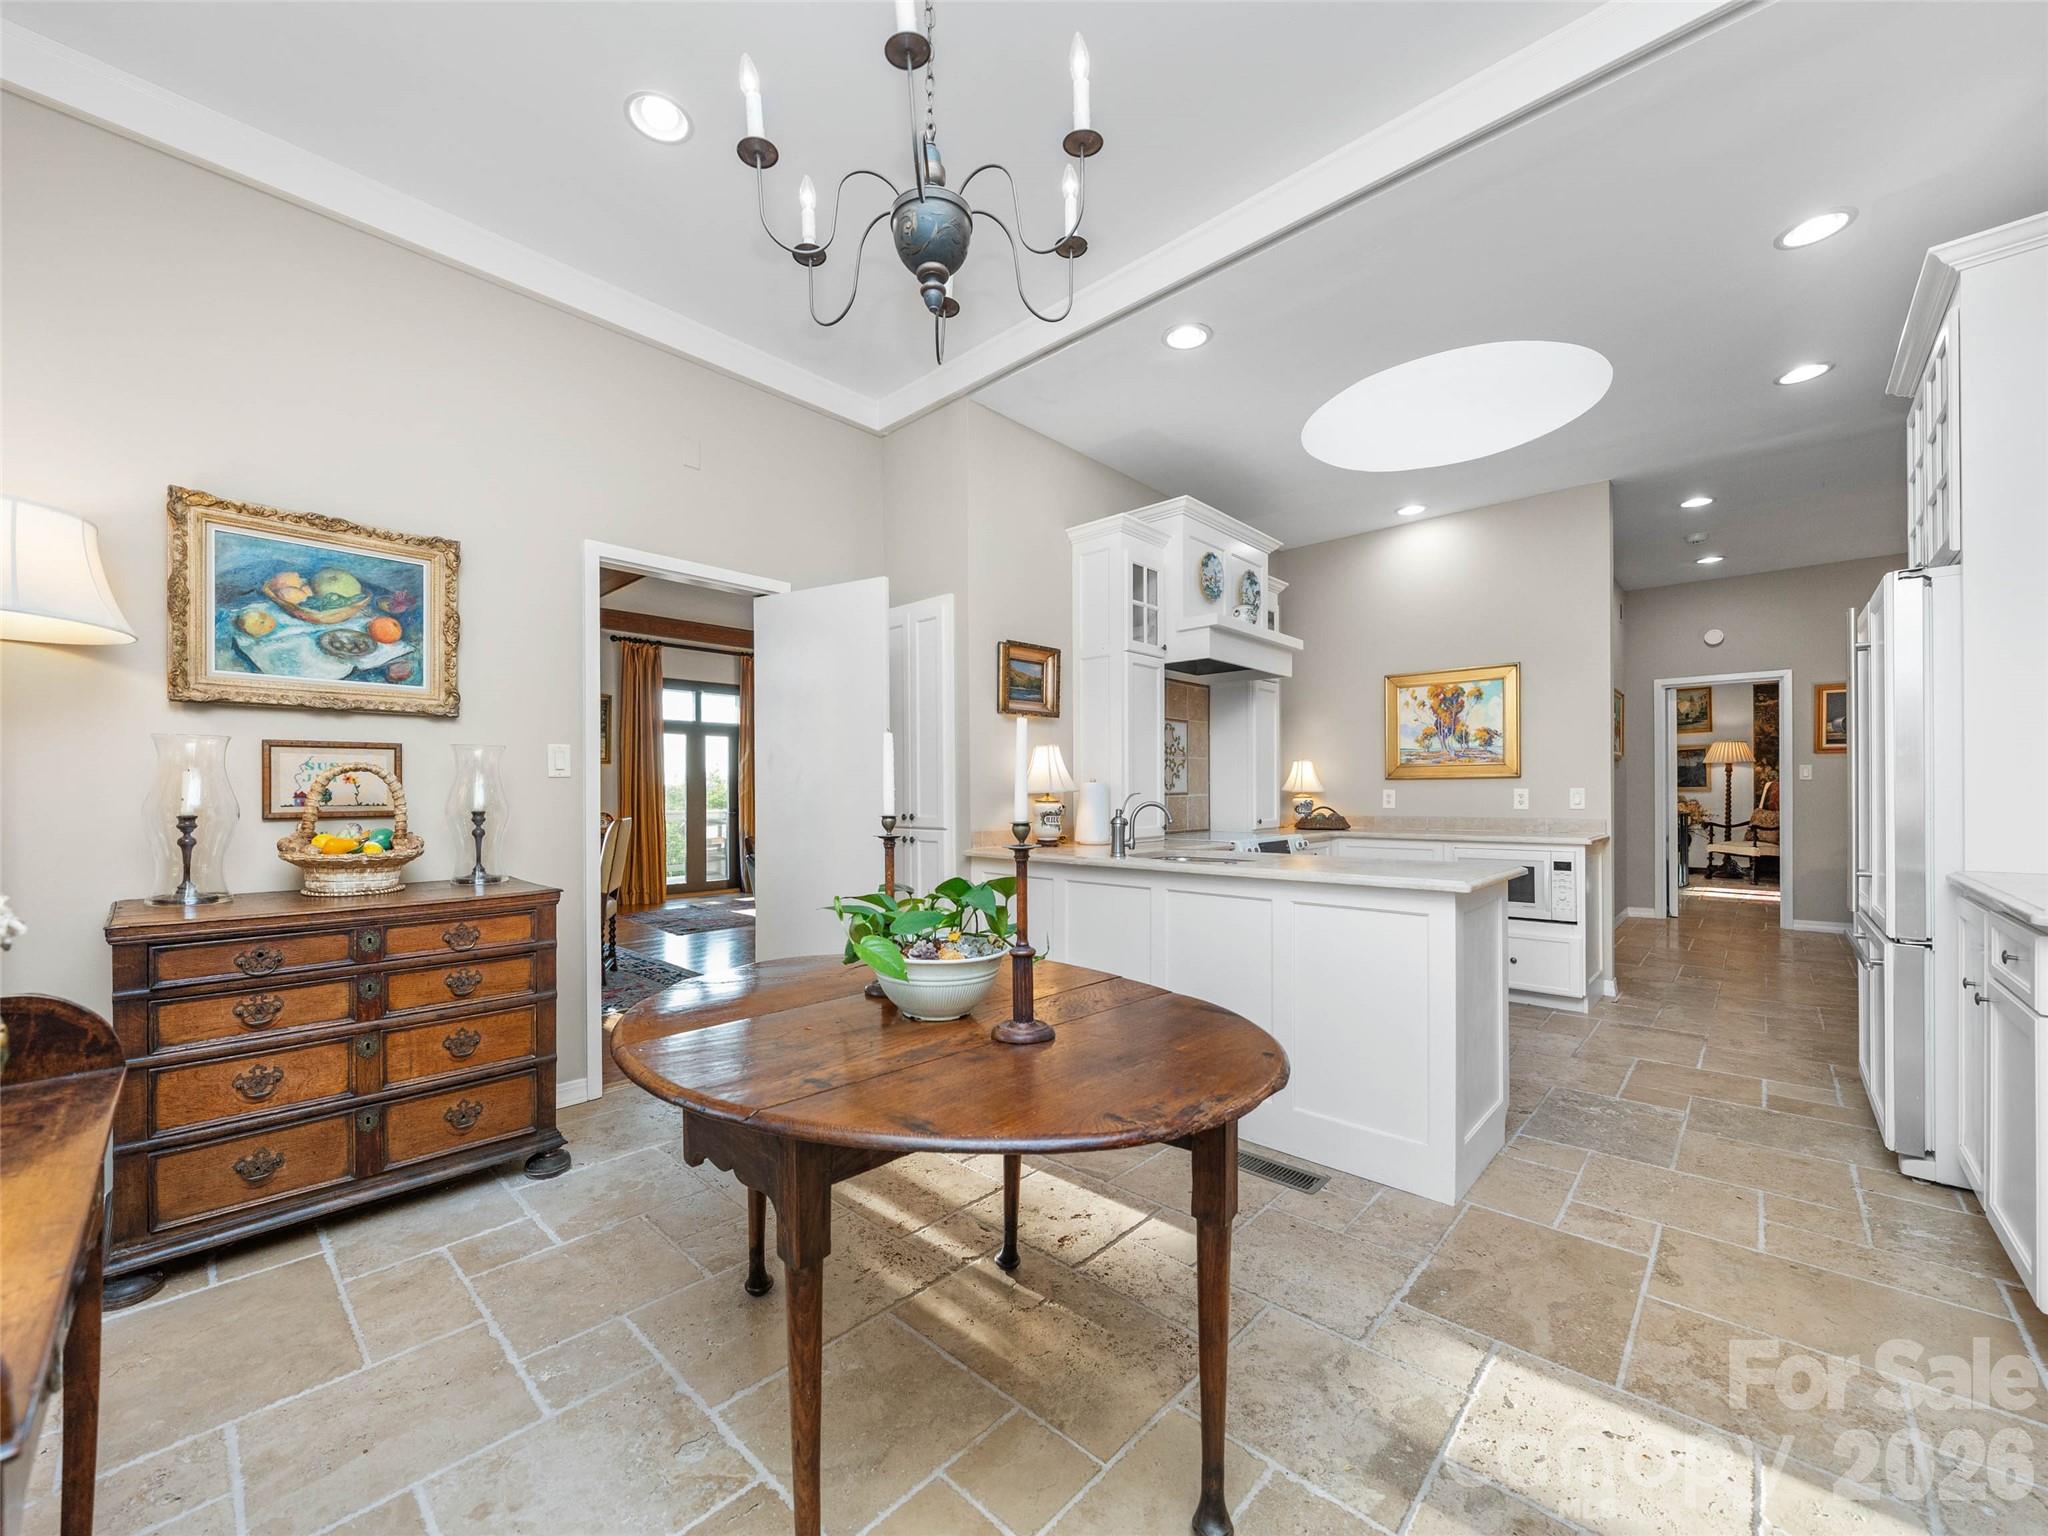
Kitchen and dining area with a white island, stone tile floor, and round wooden table.
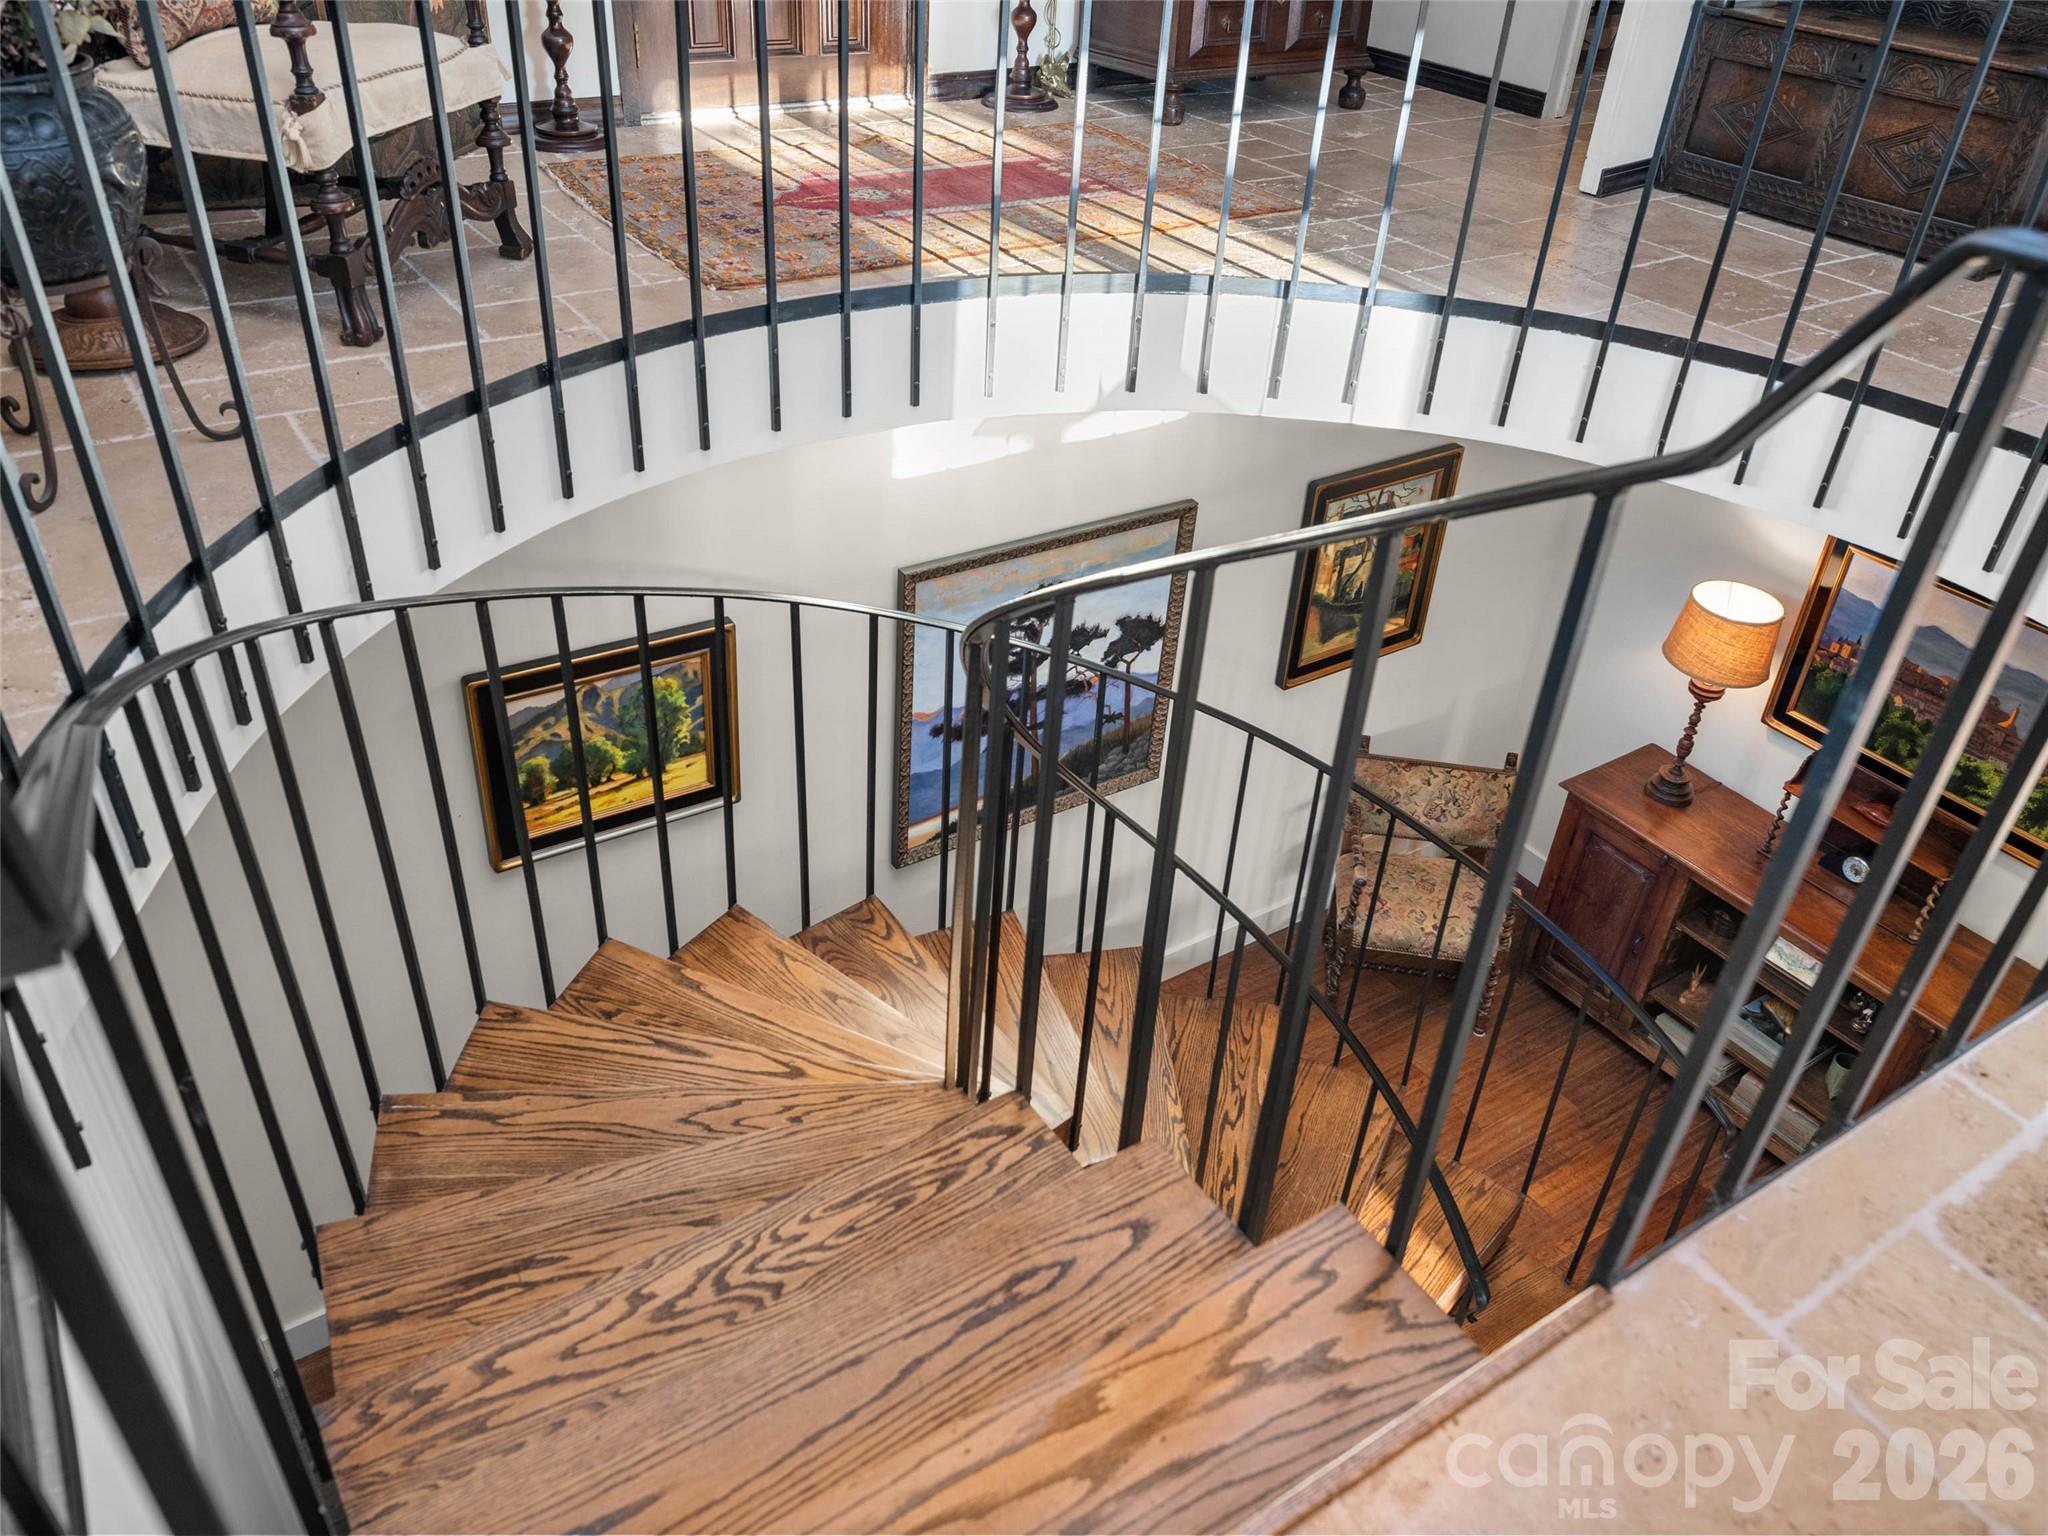
Curved wooden staircase with black metal railings, framed artwork, and a lamp on the lower landing.
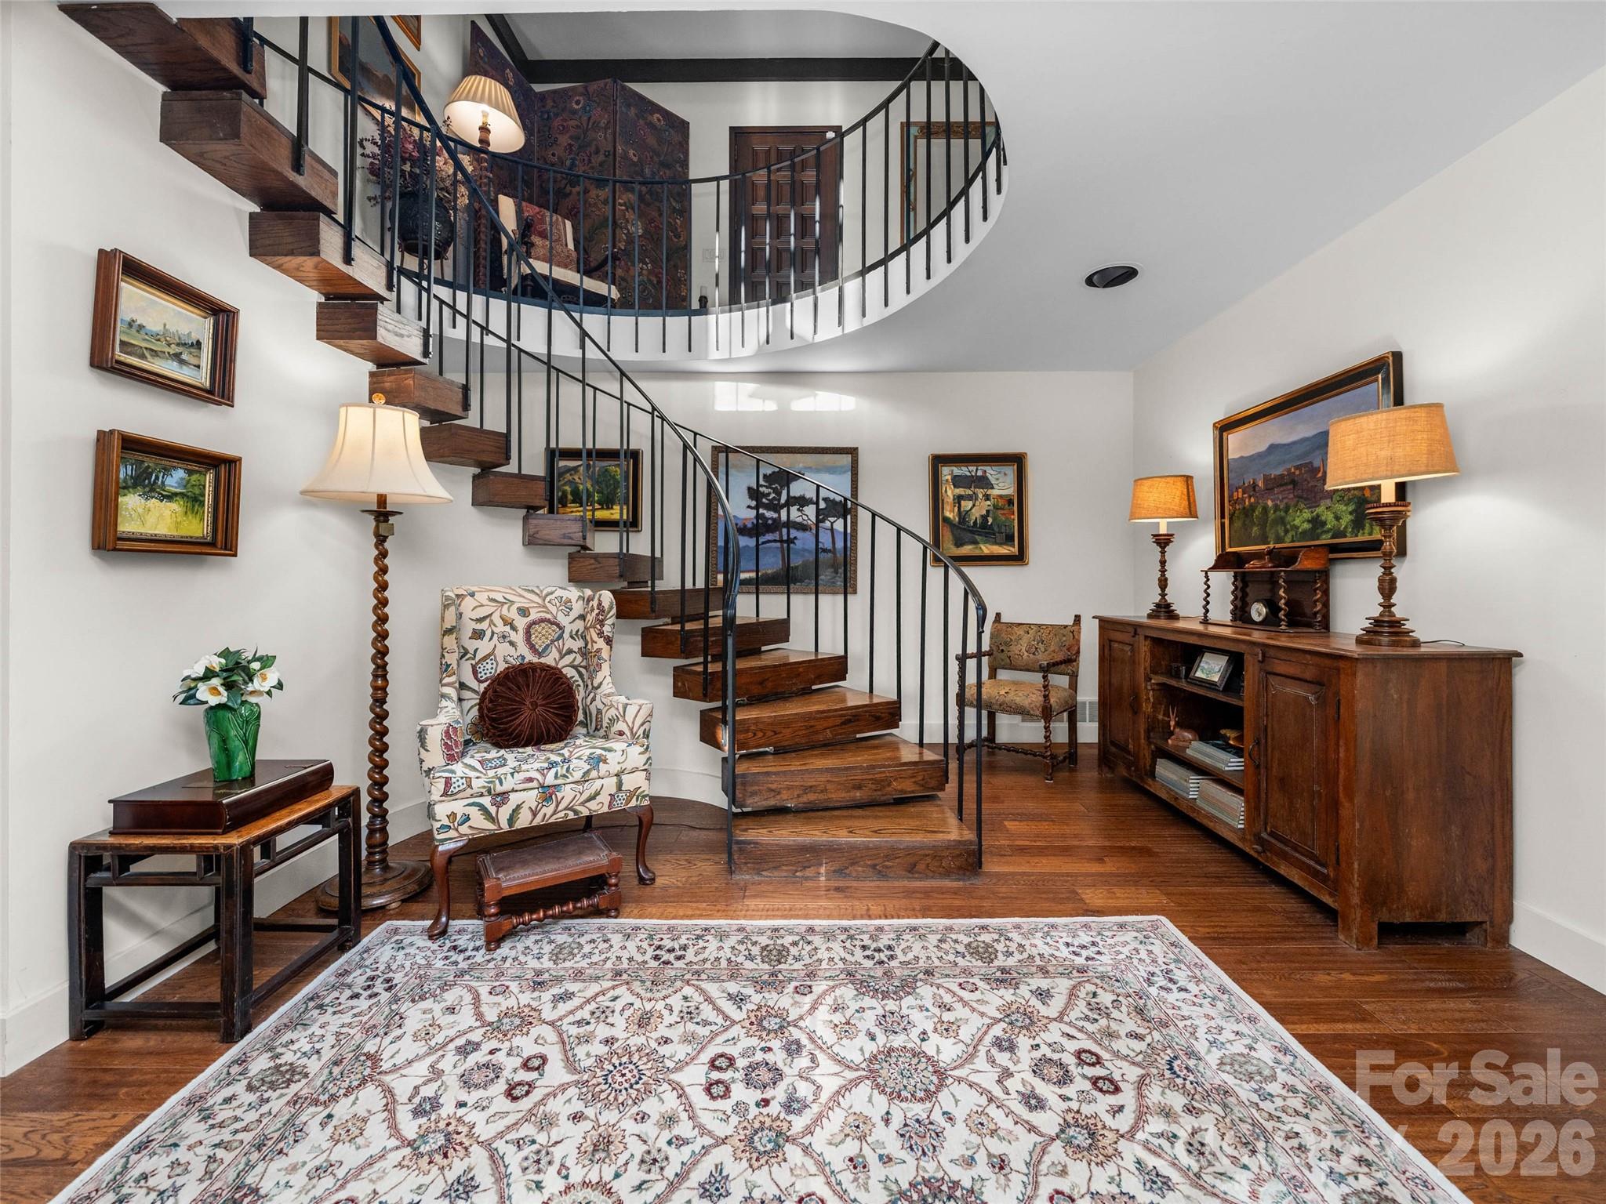
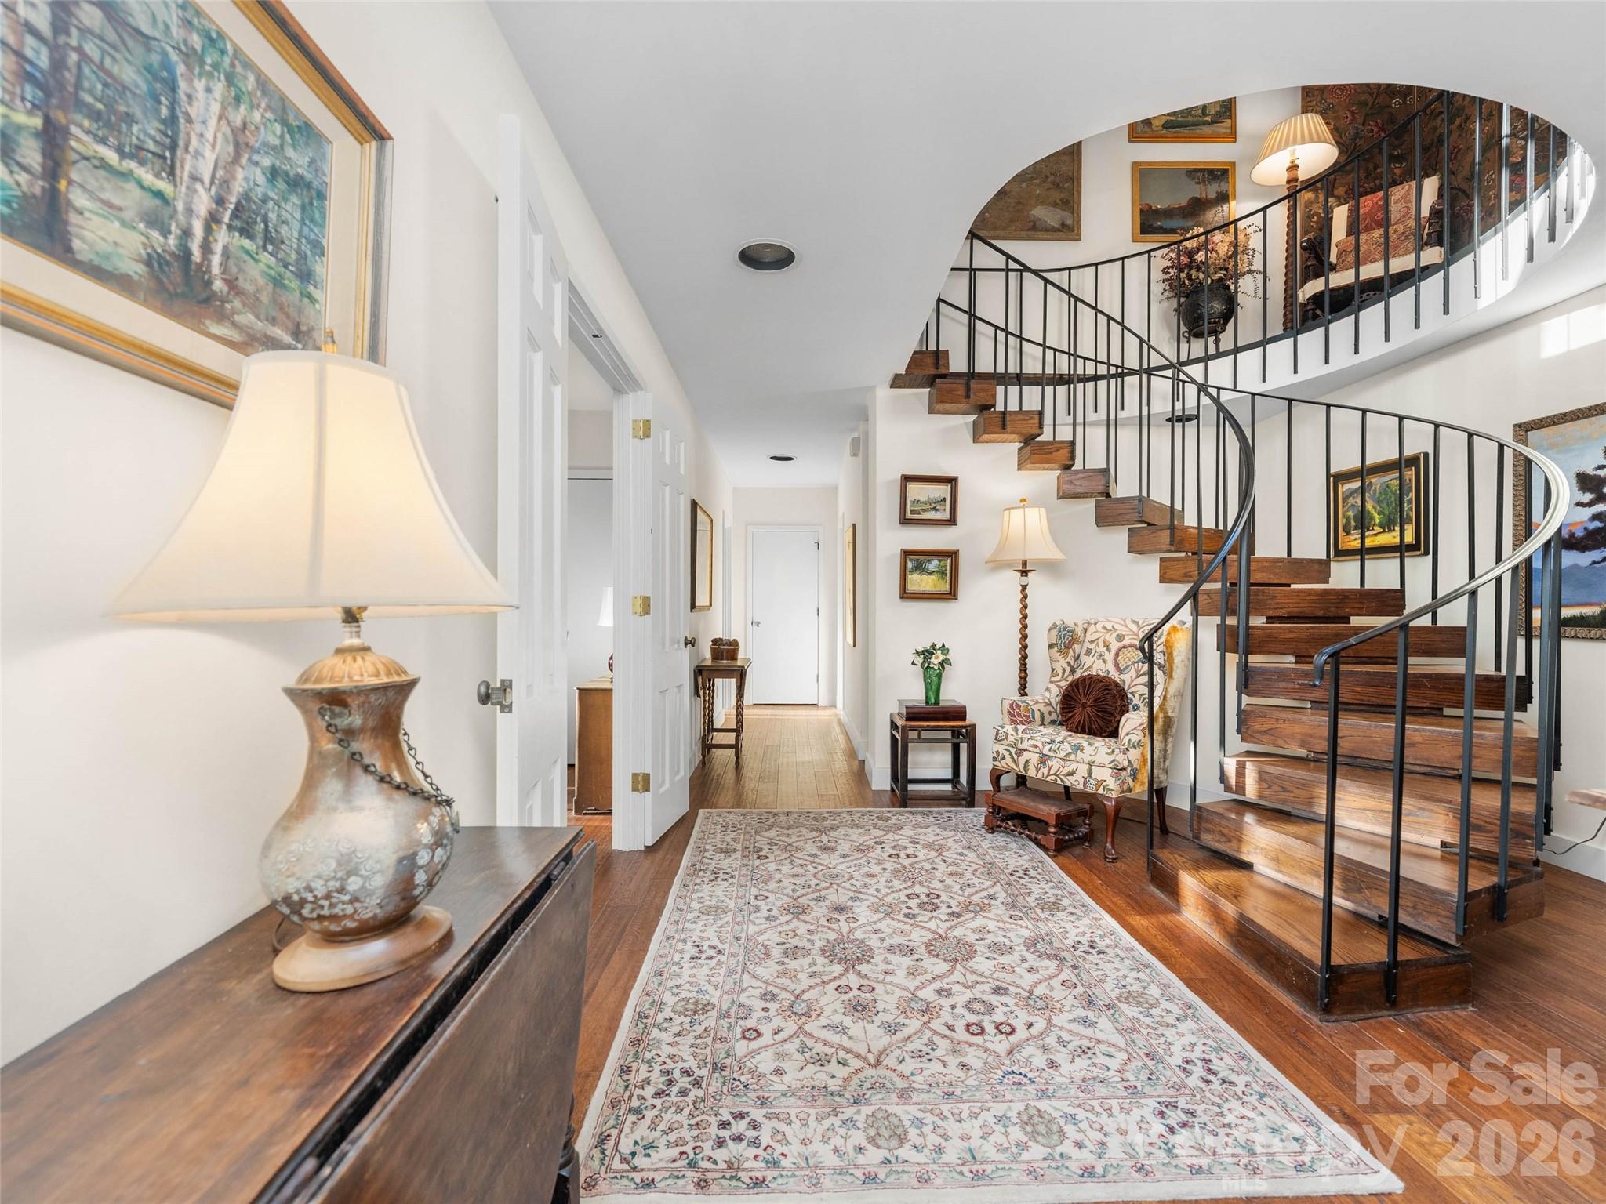
Foyer with a curved wooden staircase, black metal railings, hardwood floors, and a large patterned rug.
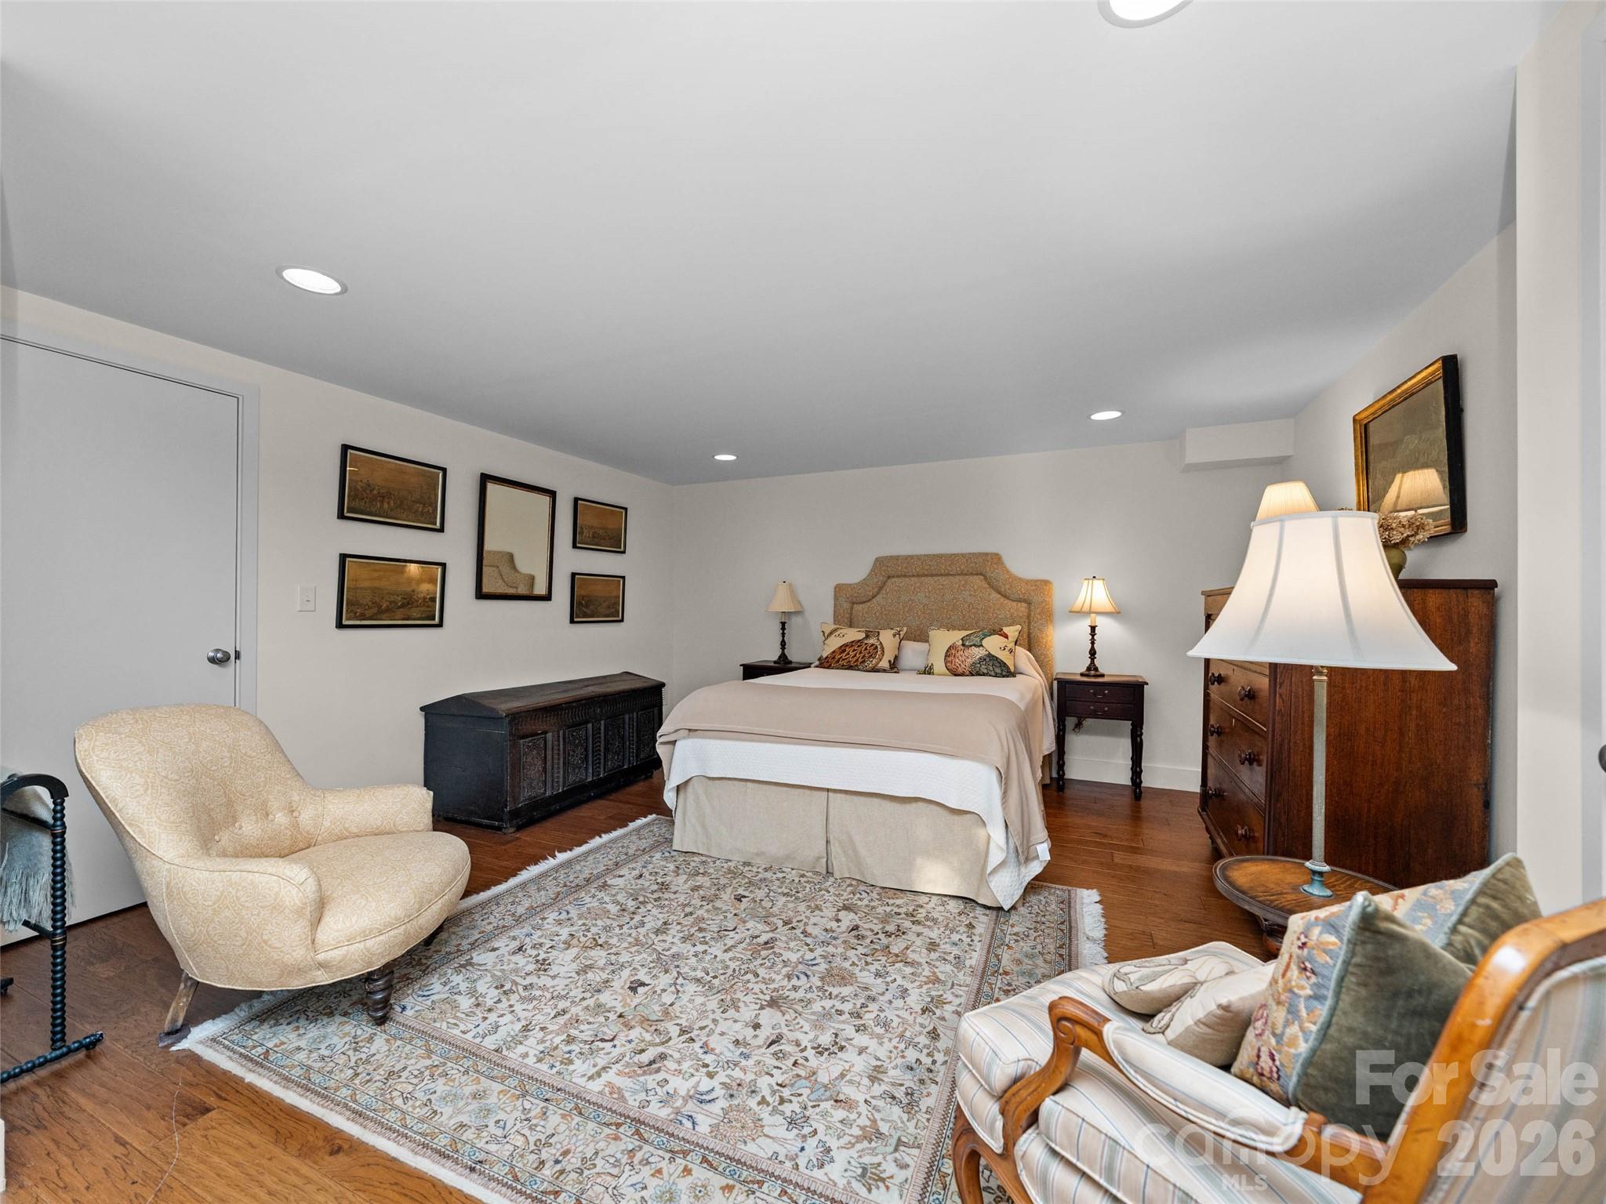
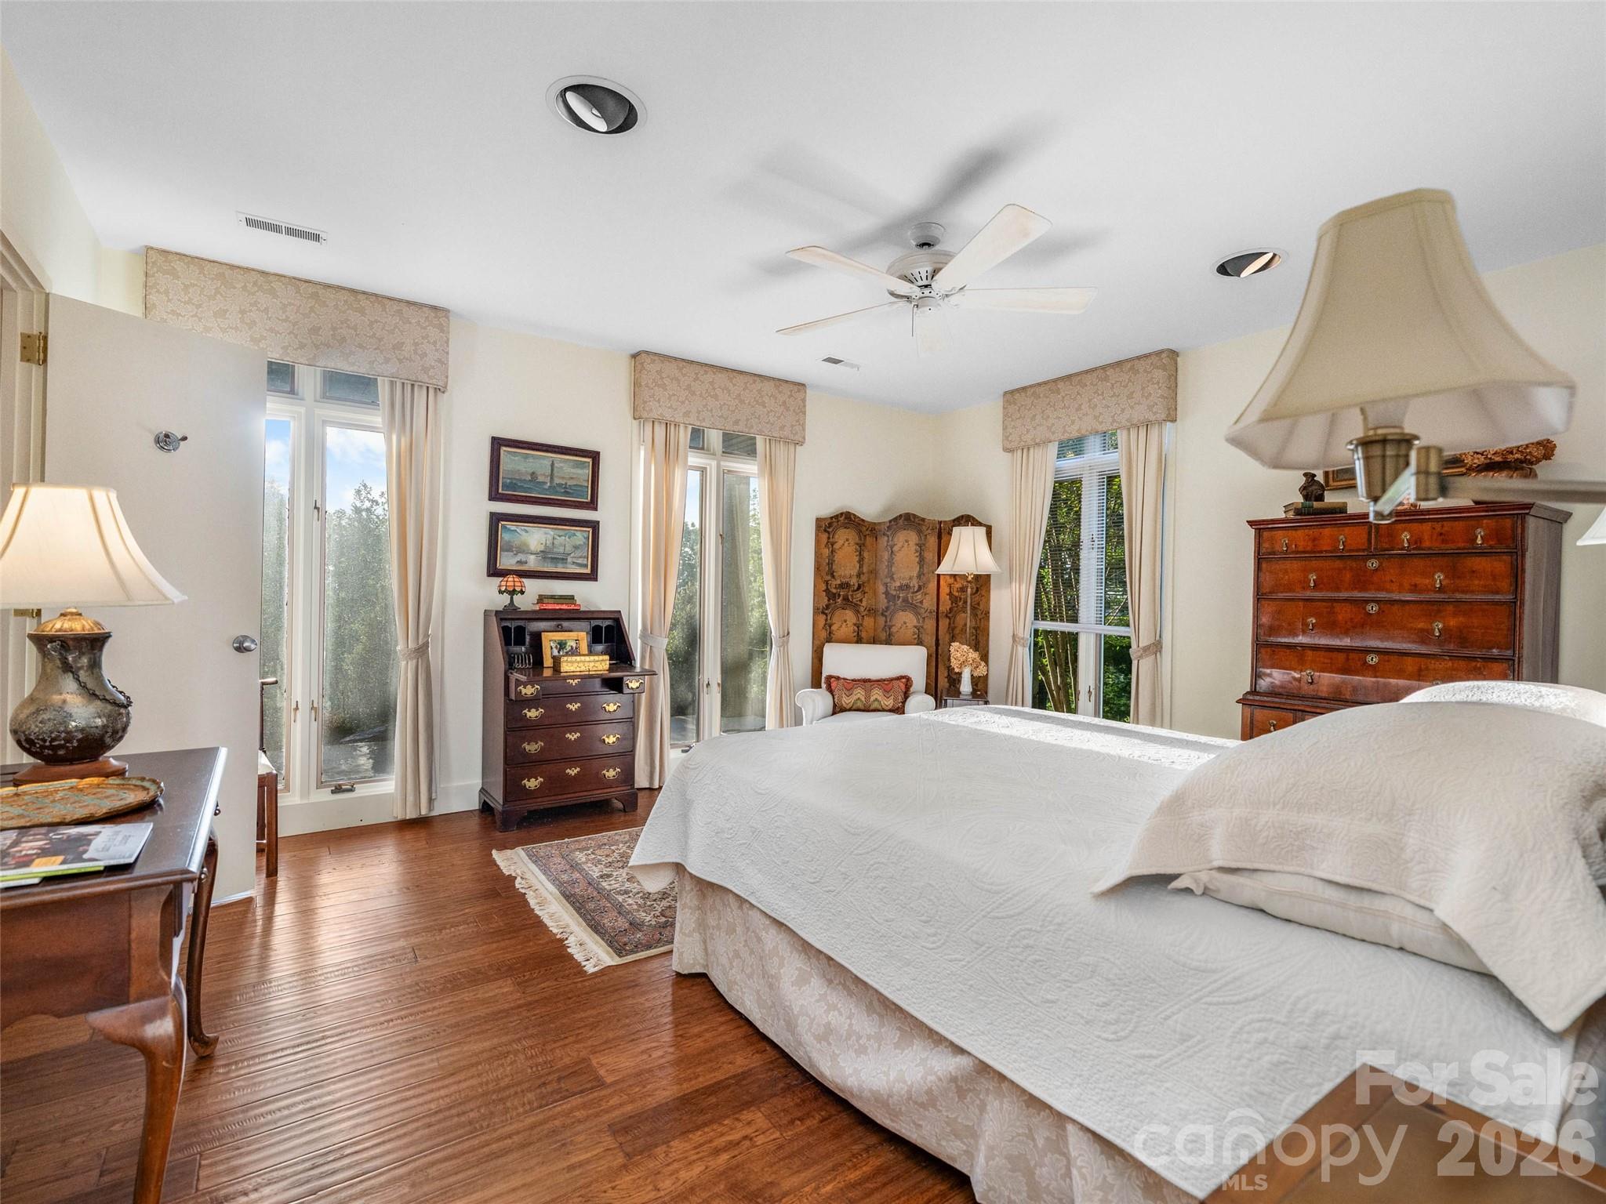
Furnished bedroom with a central bed, patterned rug, wood dressers, and upholstered chairs.
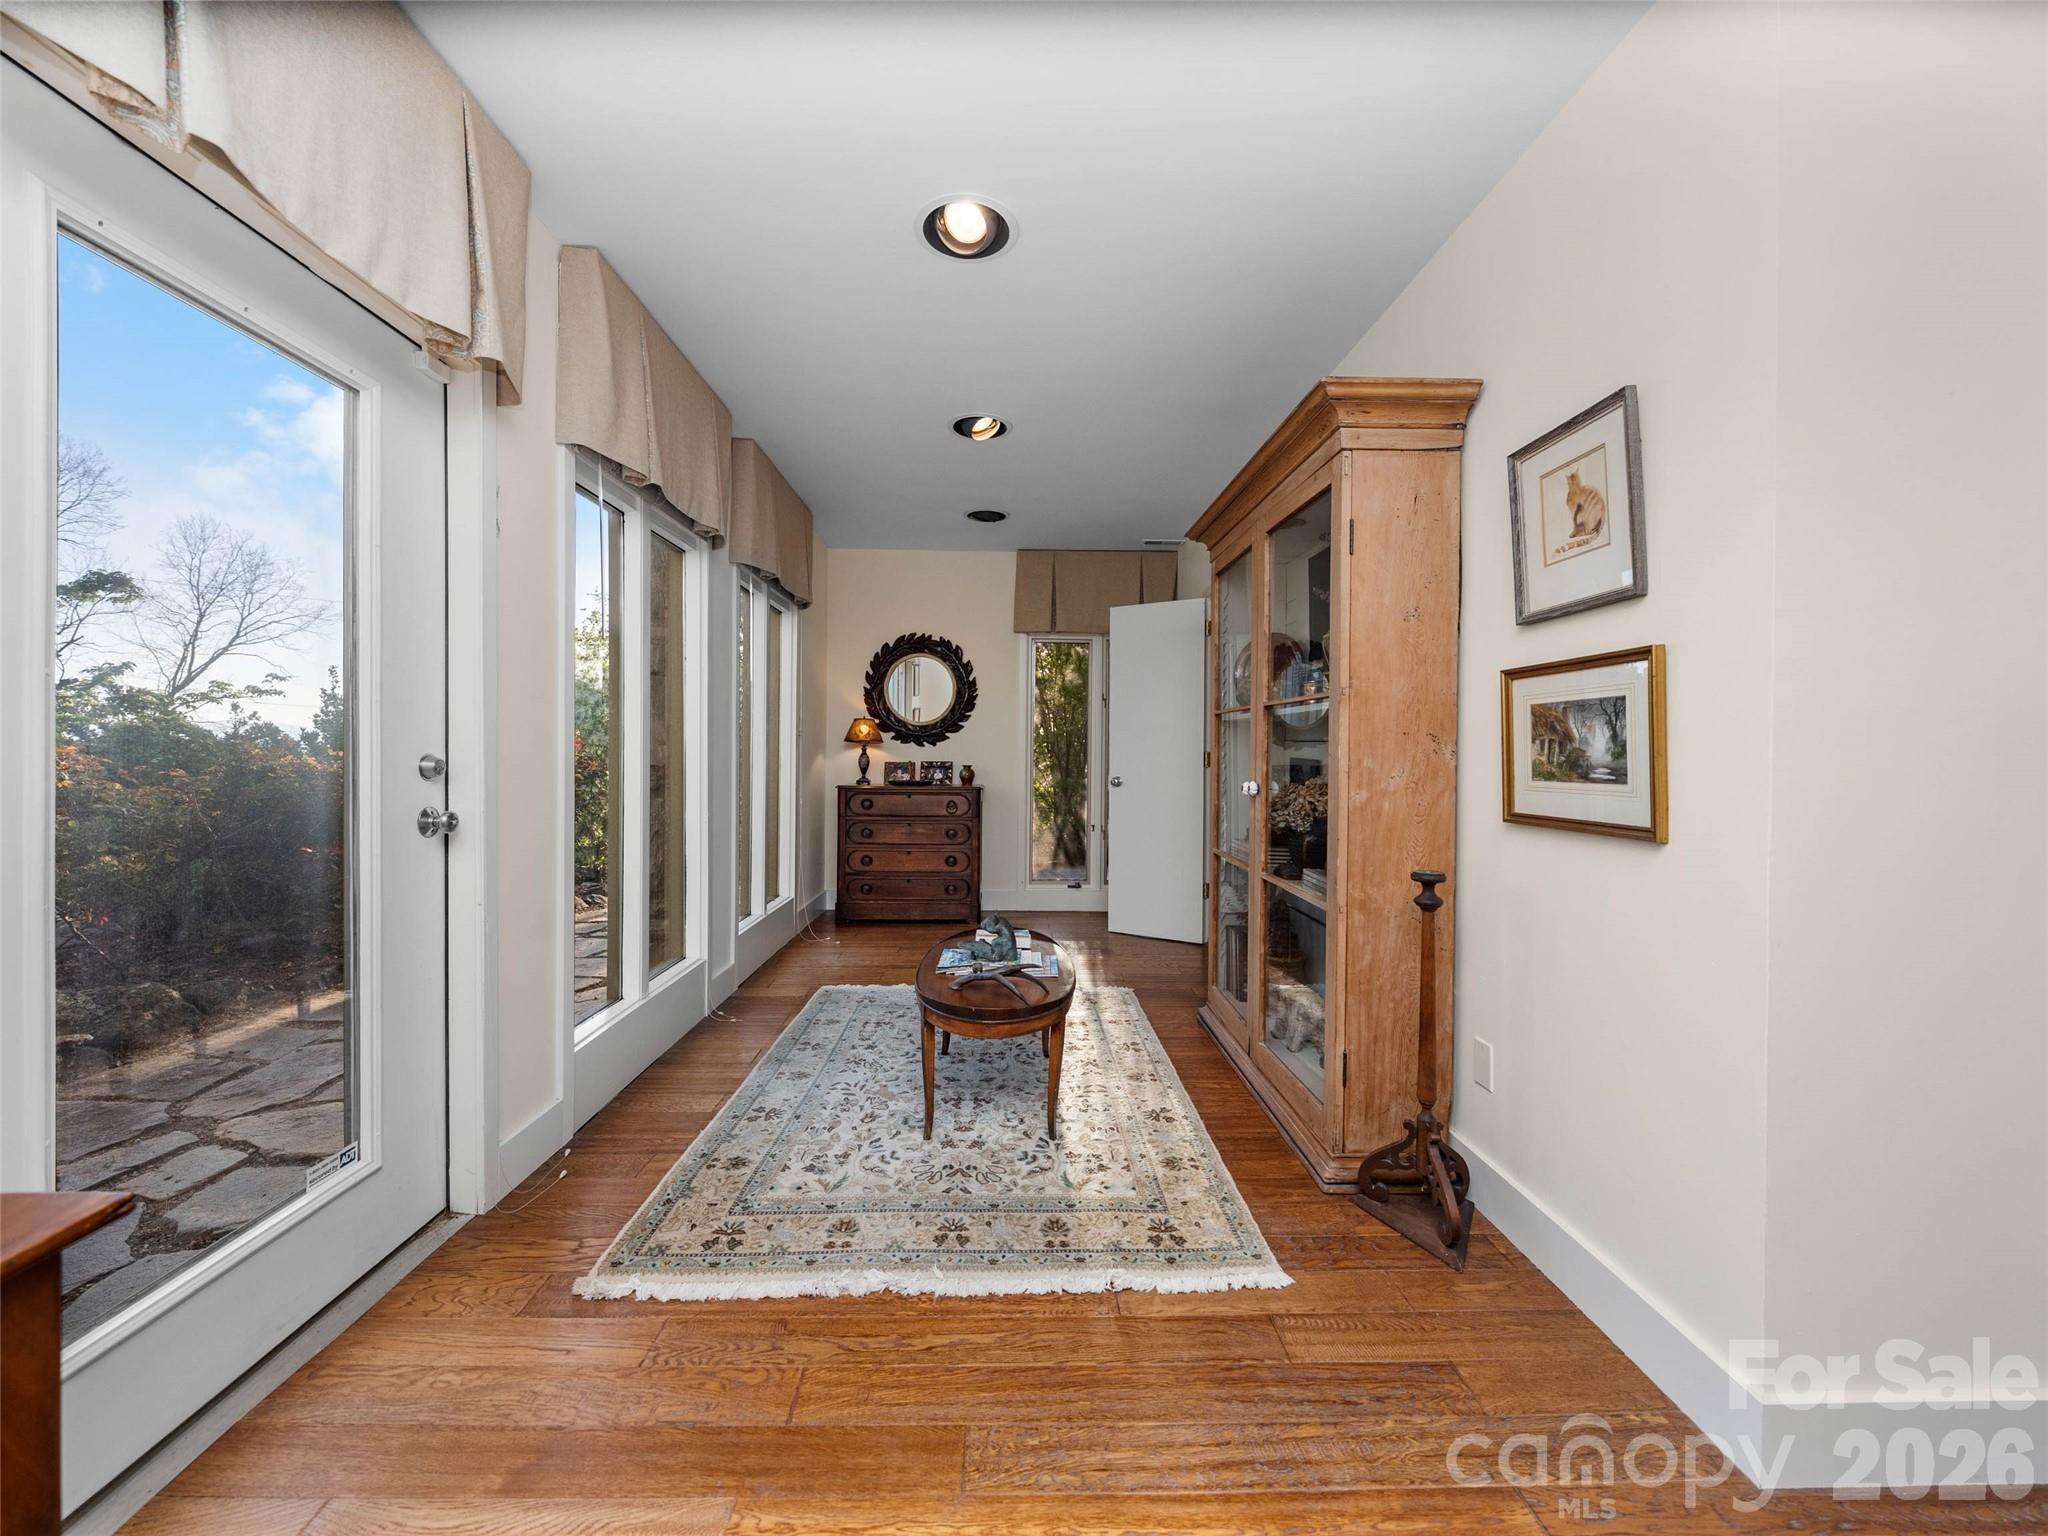
Furnished sunroom with a row of tall windows, hardwood floors, and a patterned rug.
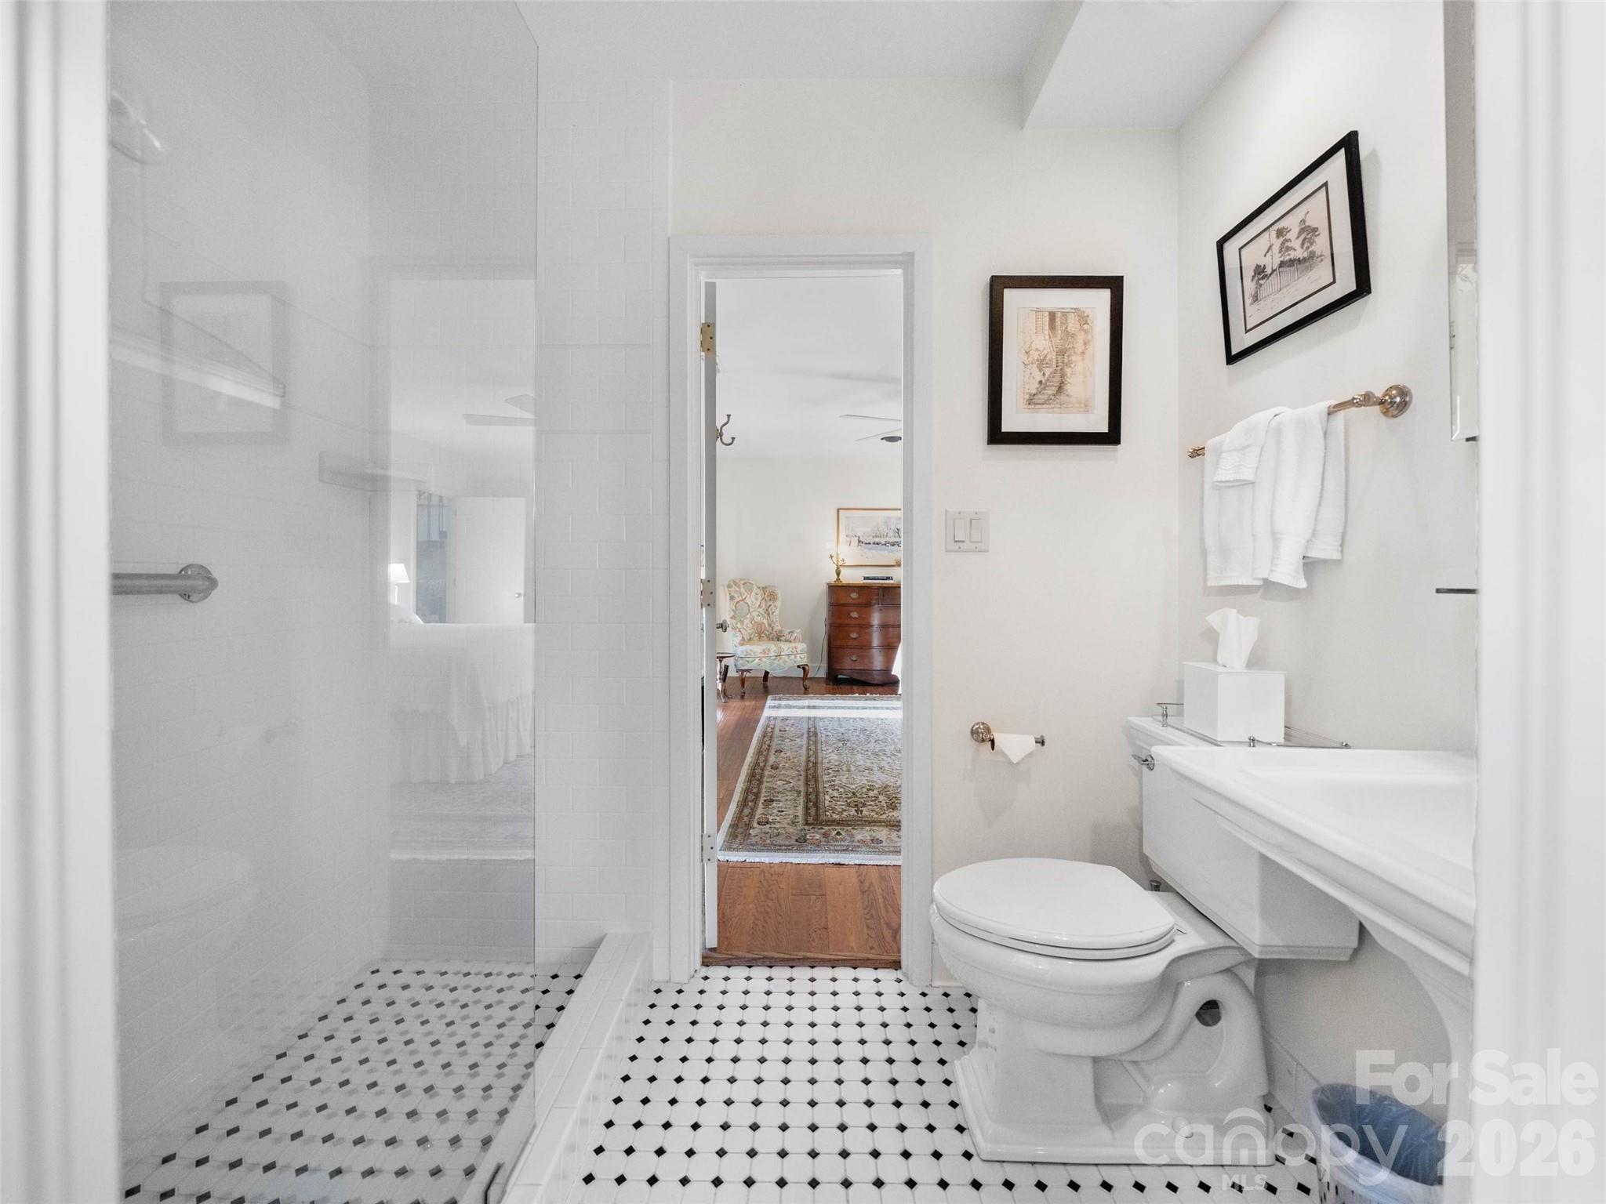
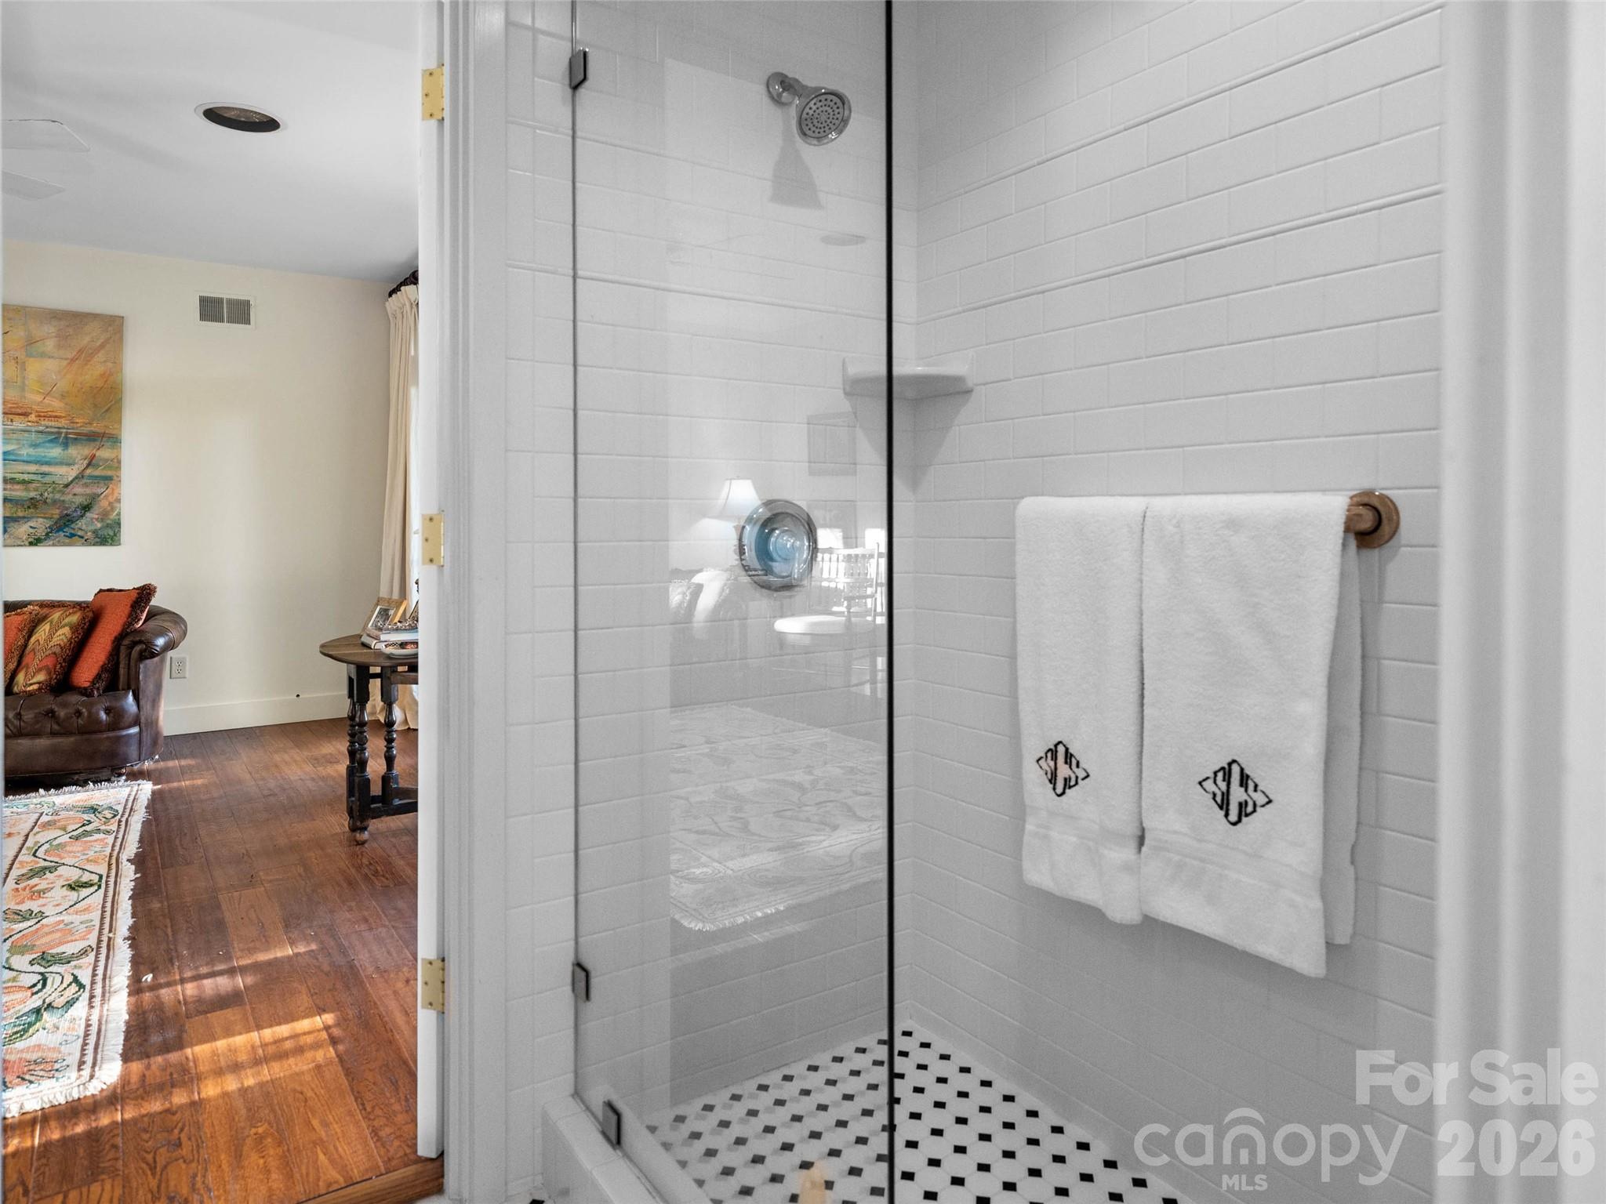
Bright bathroom with a glass-enclosed tiled shower, geometric floor, and doorway to a furnished bedroom.
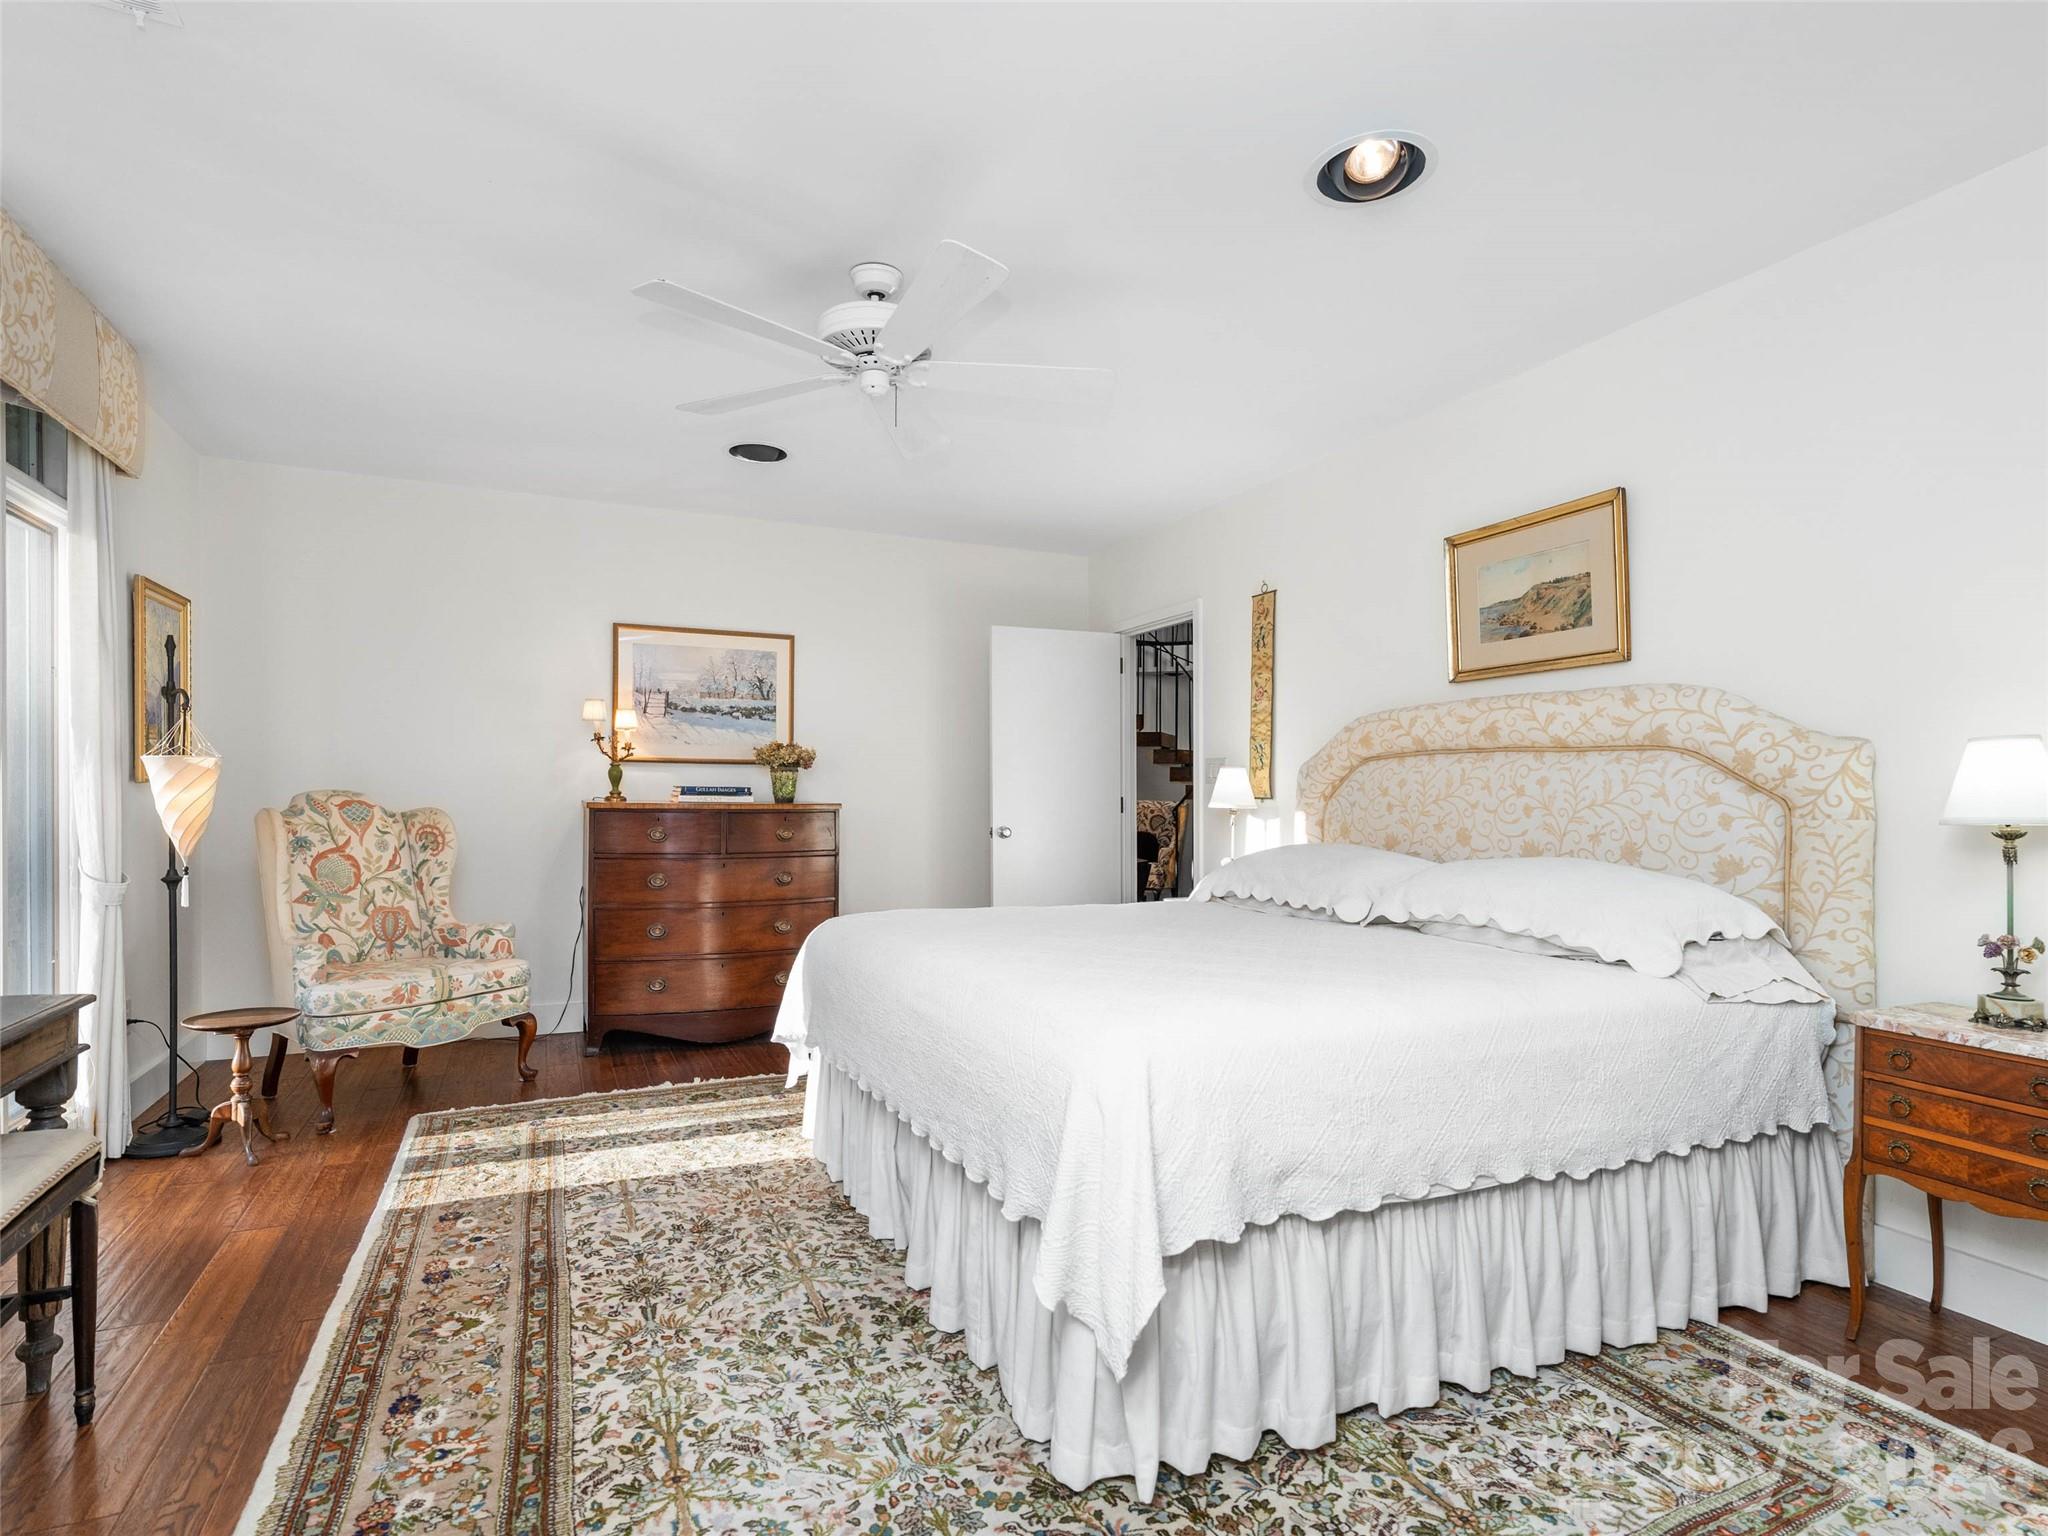
Furnished bedroom with a large white bed, patterned headboard, floral armchair, and polished wood floors.
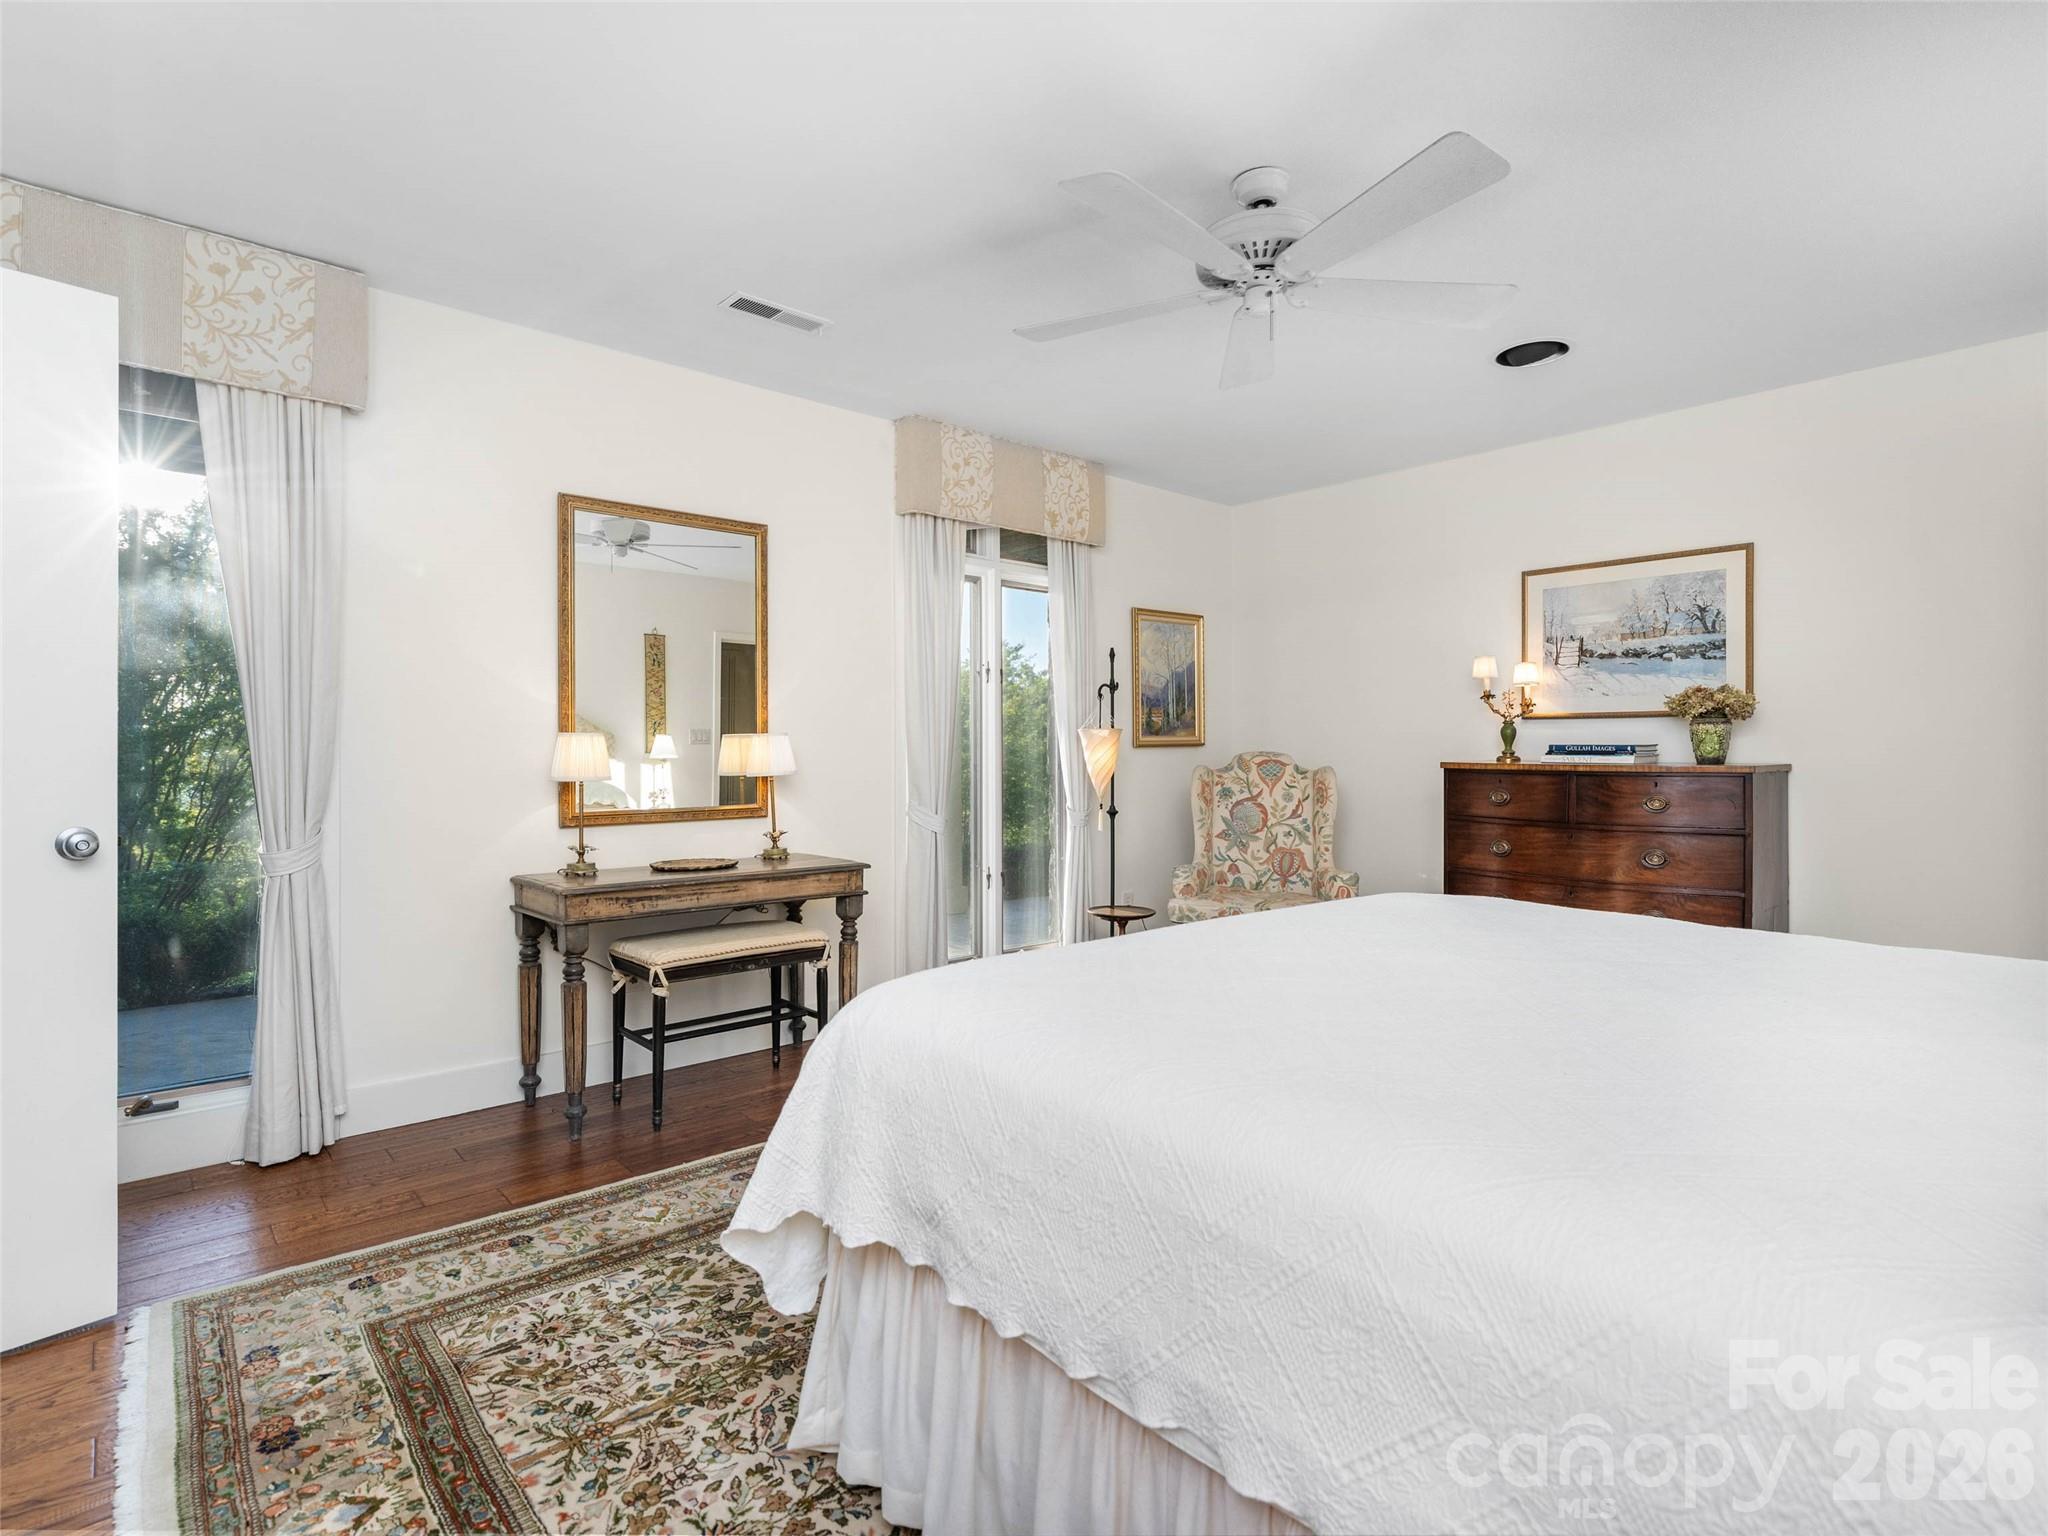
Furnished bedroom with a white bed, hardwood floors, patterned rug, and tall curtained windows.
Entry hall with a curved wooden staircase, black railing, patterned rug, and upholstered chair.
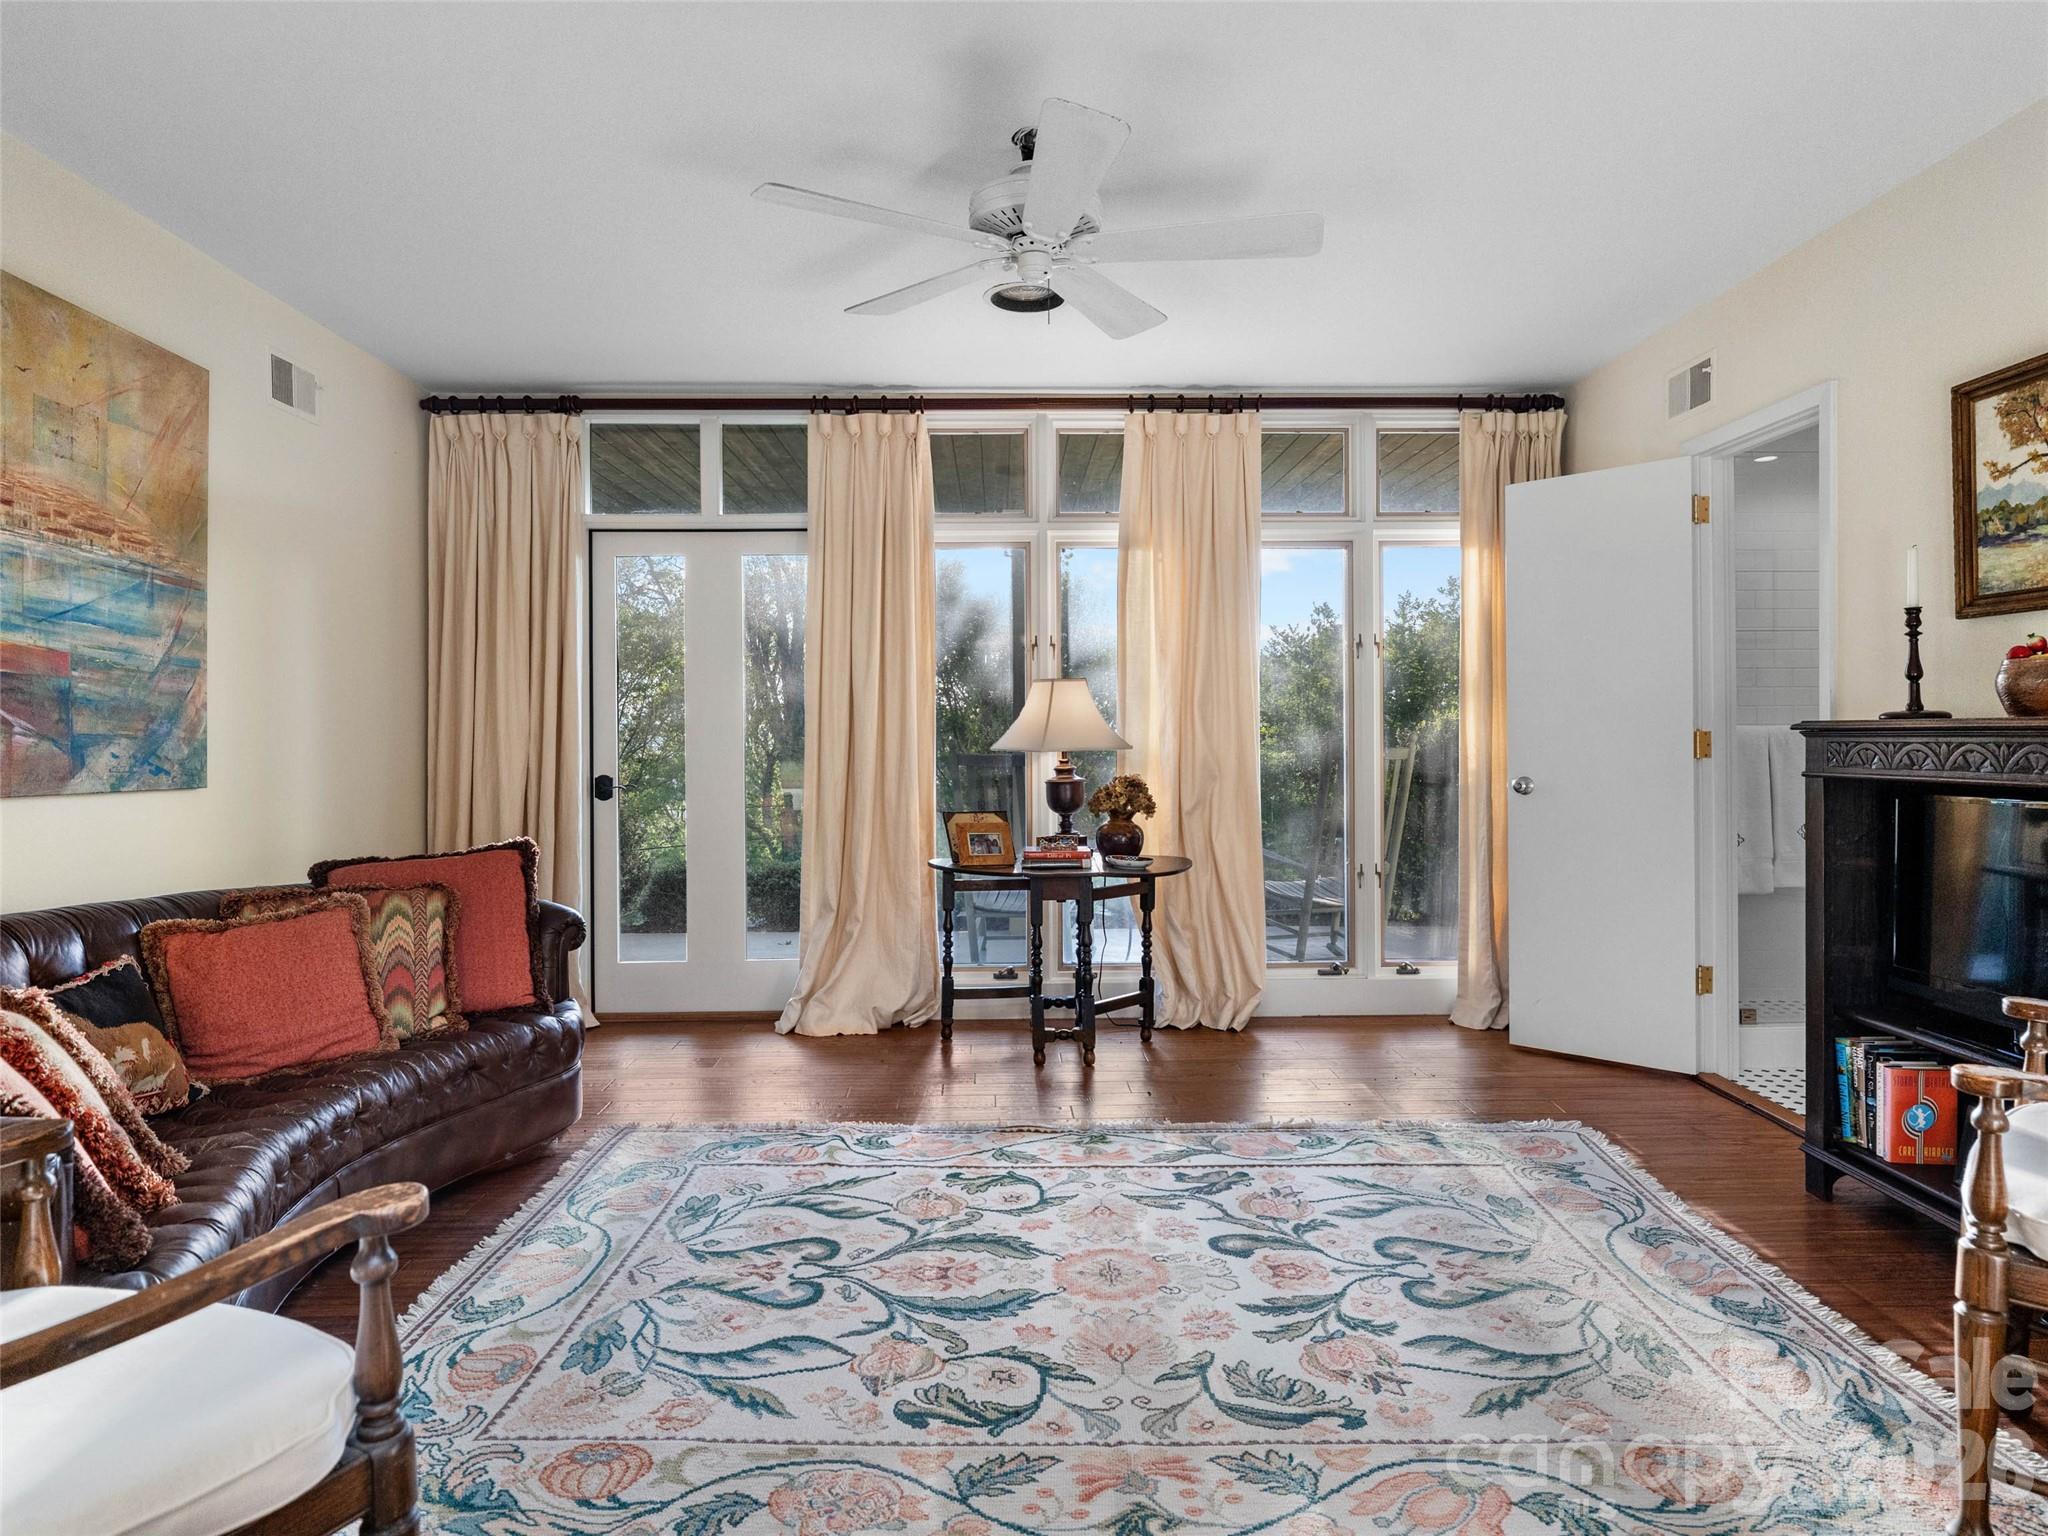
Living room with a leather sofa, patterned rug, and a wall of curtained glass doors.
Furnished bedroom with a white-covered bed, hardwood floors, and tall curtained windows.
Walk-in shower with white subway tile, glass enclosure, and black-and-white mosaic floor.
Covered wooden deck with outdoor seating and a mountain view beyond the railing.
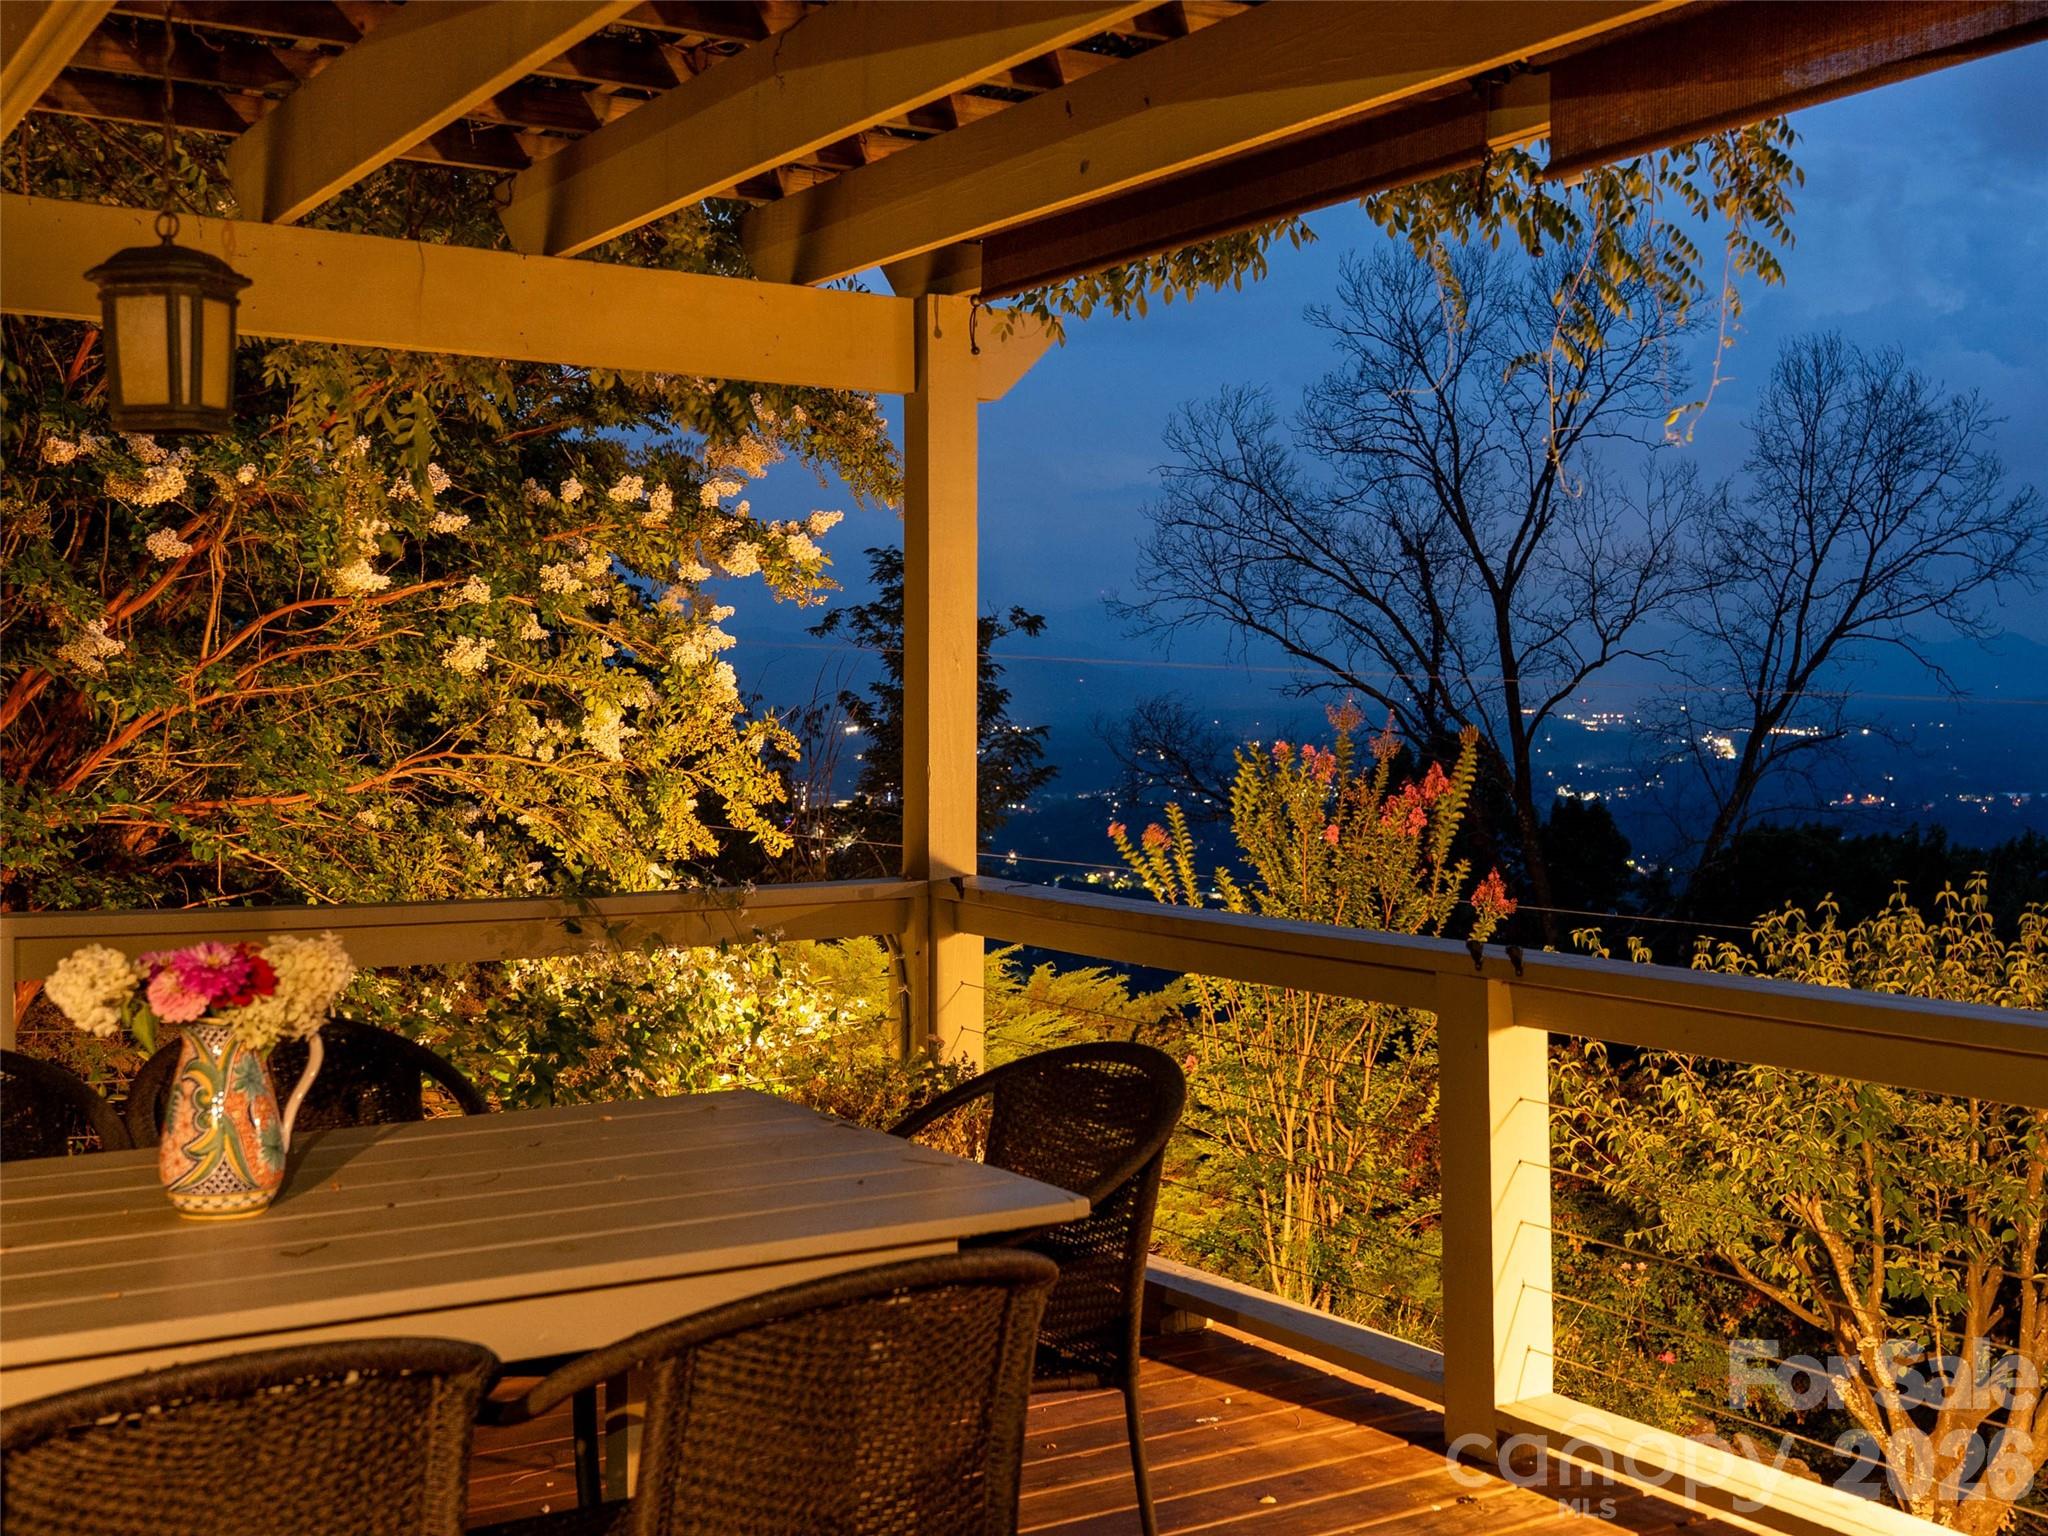
Covered deck with outdoor dining furniture and a valley view dotted with city lights at night.
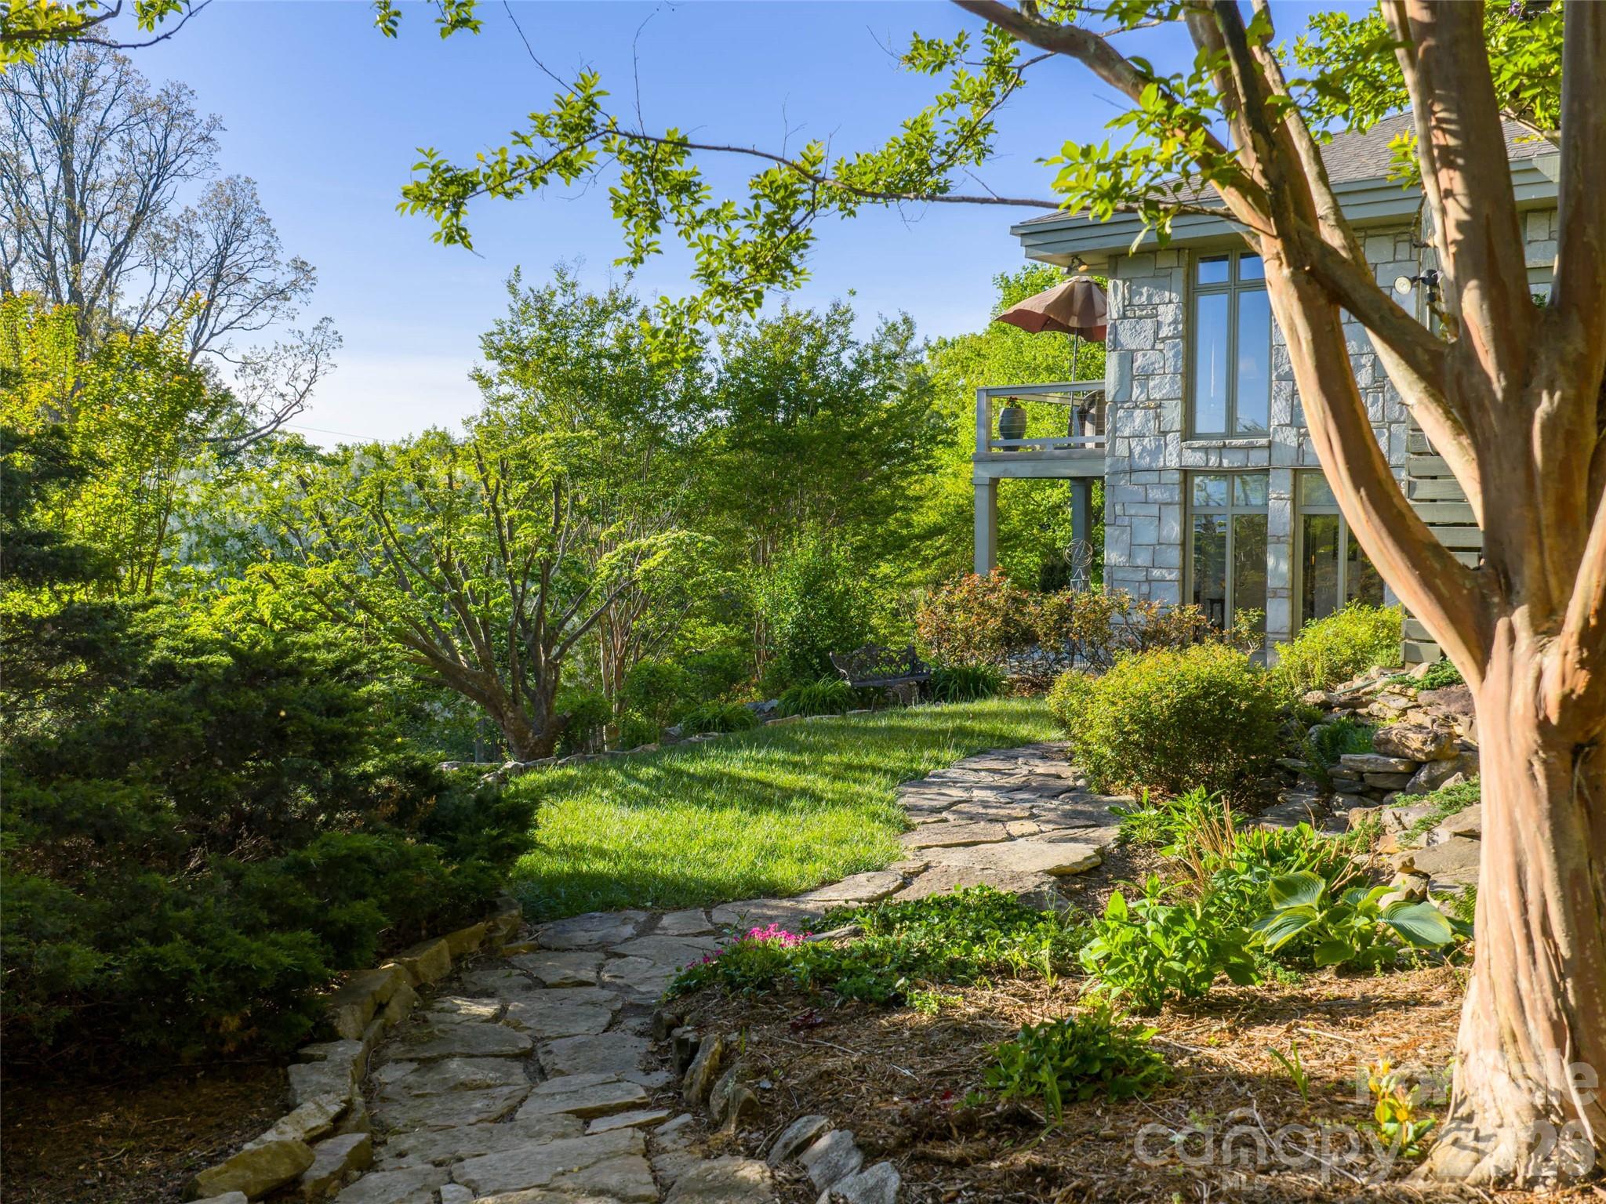
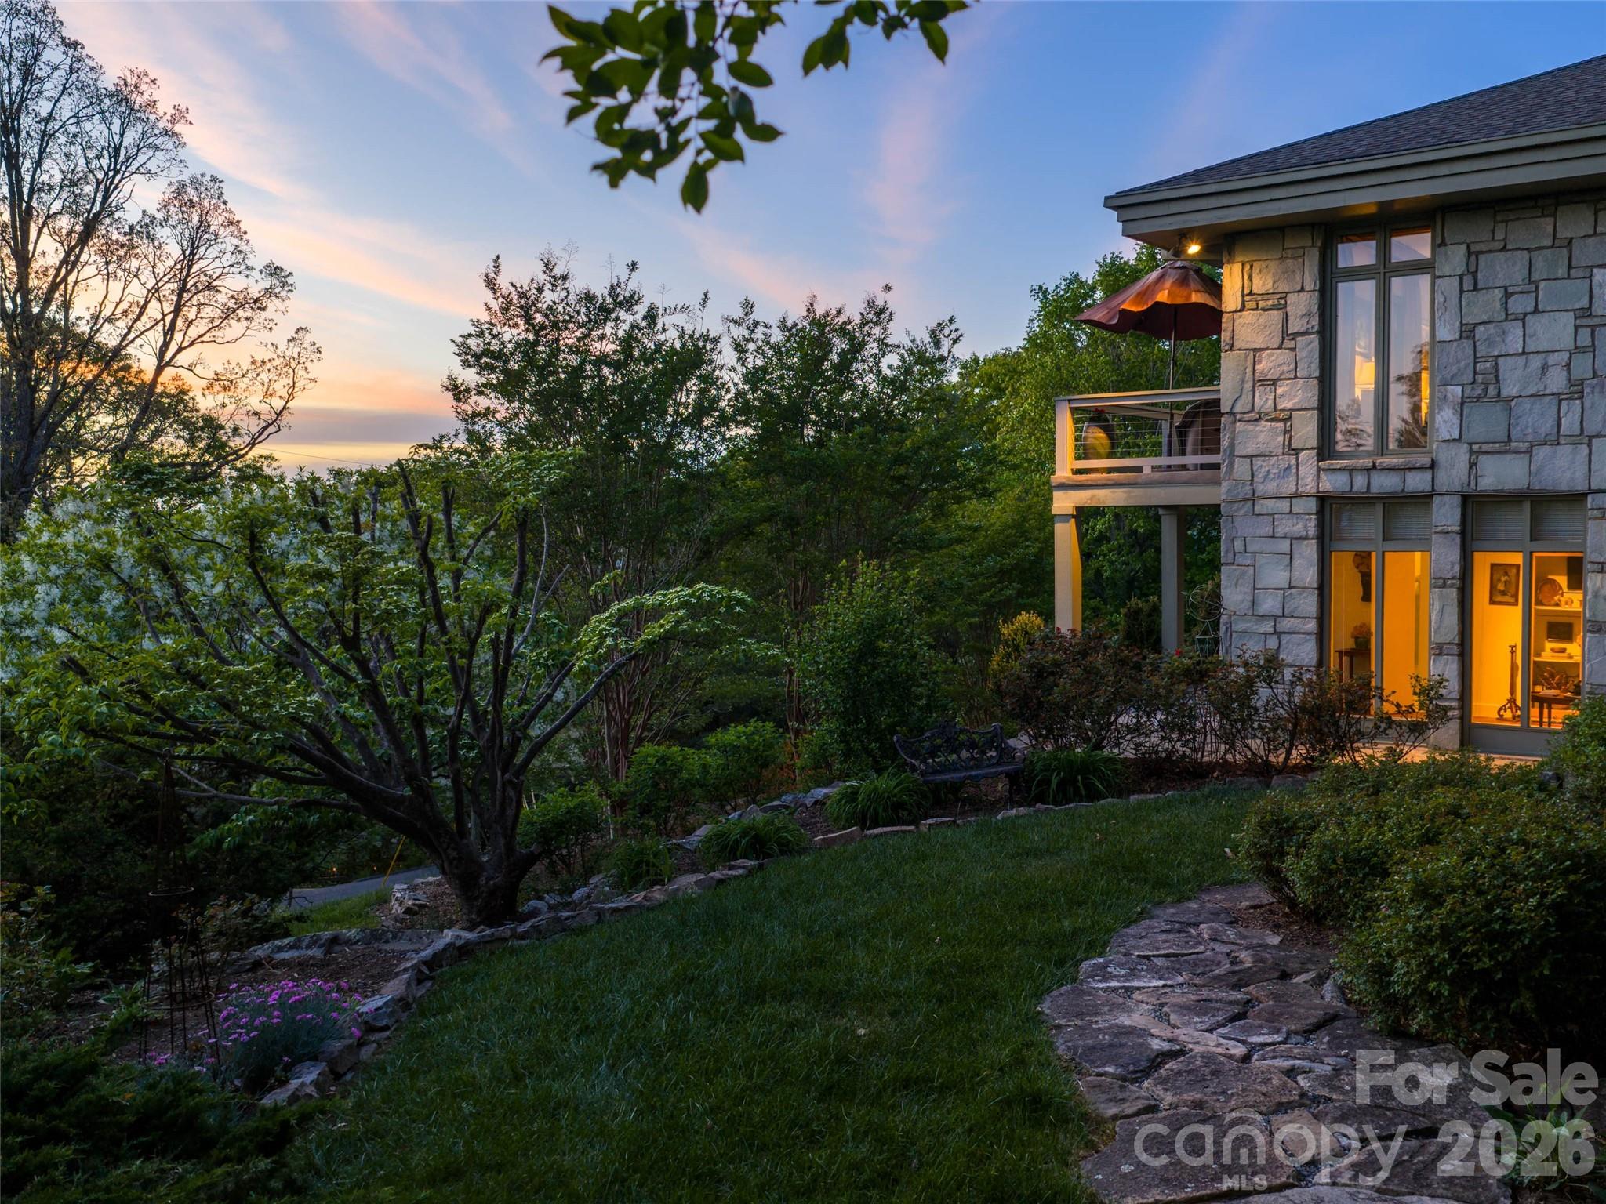
Stone house beside a landscaped yard, with a winding flagstone path and mature trees.
Stone-sided home at dusk beside a landscaped garden and winding stone walkway.
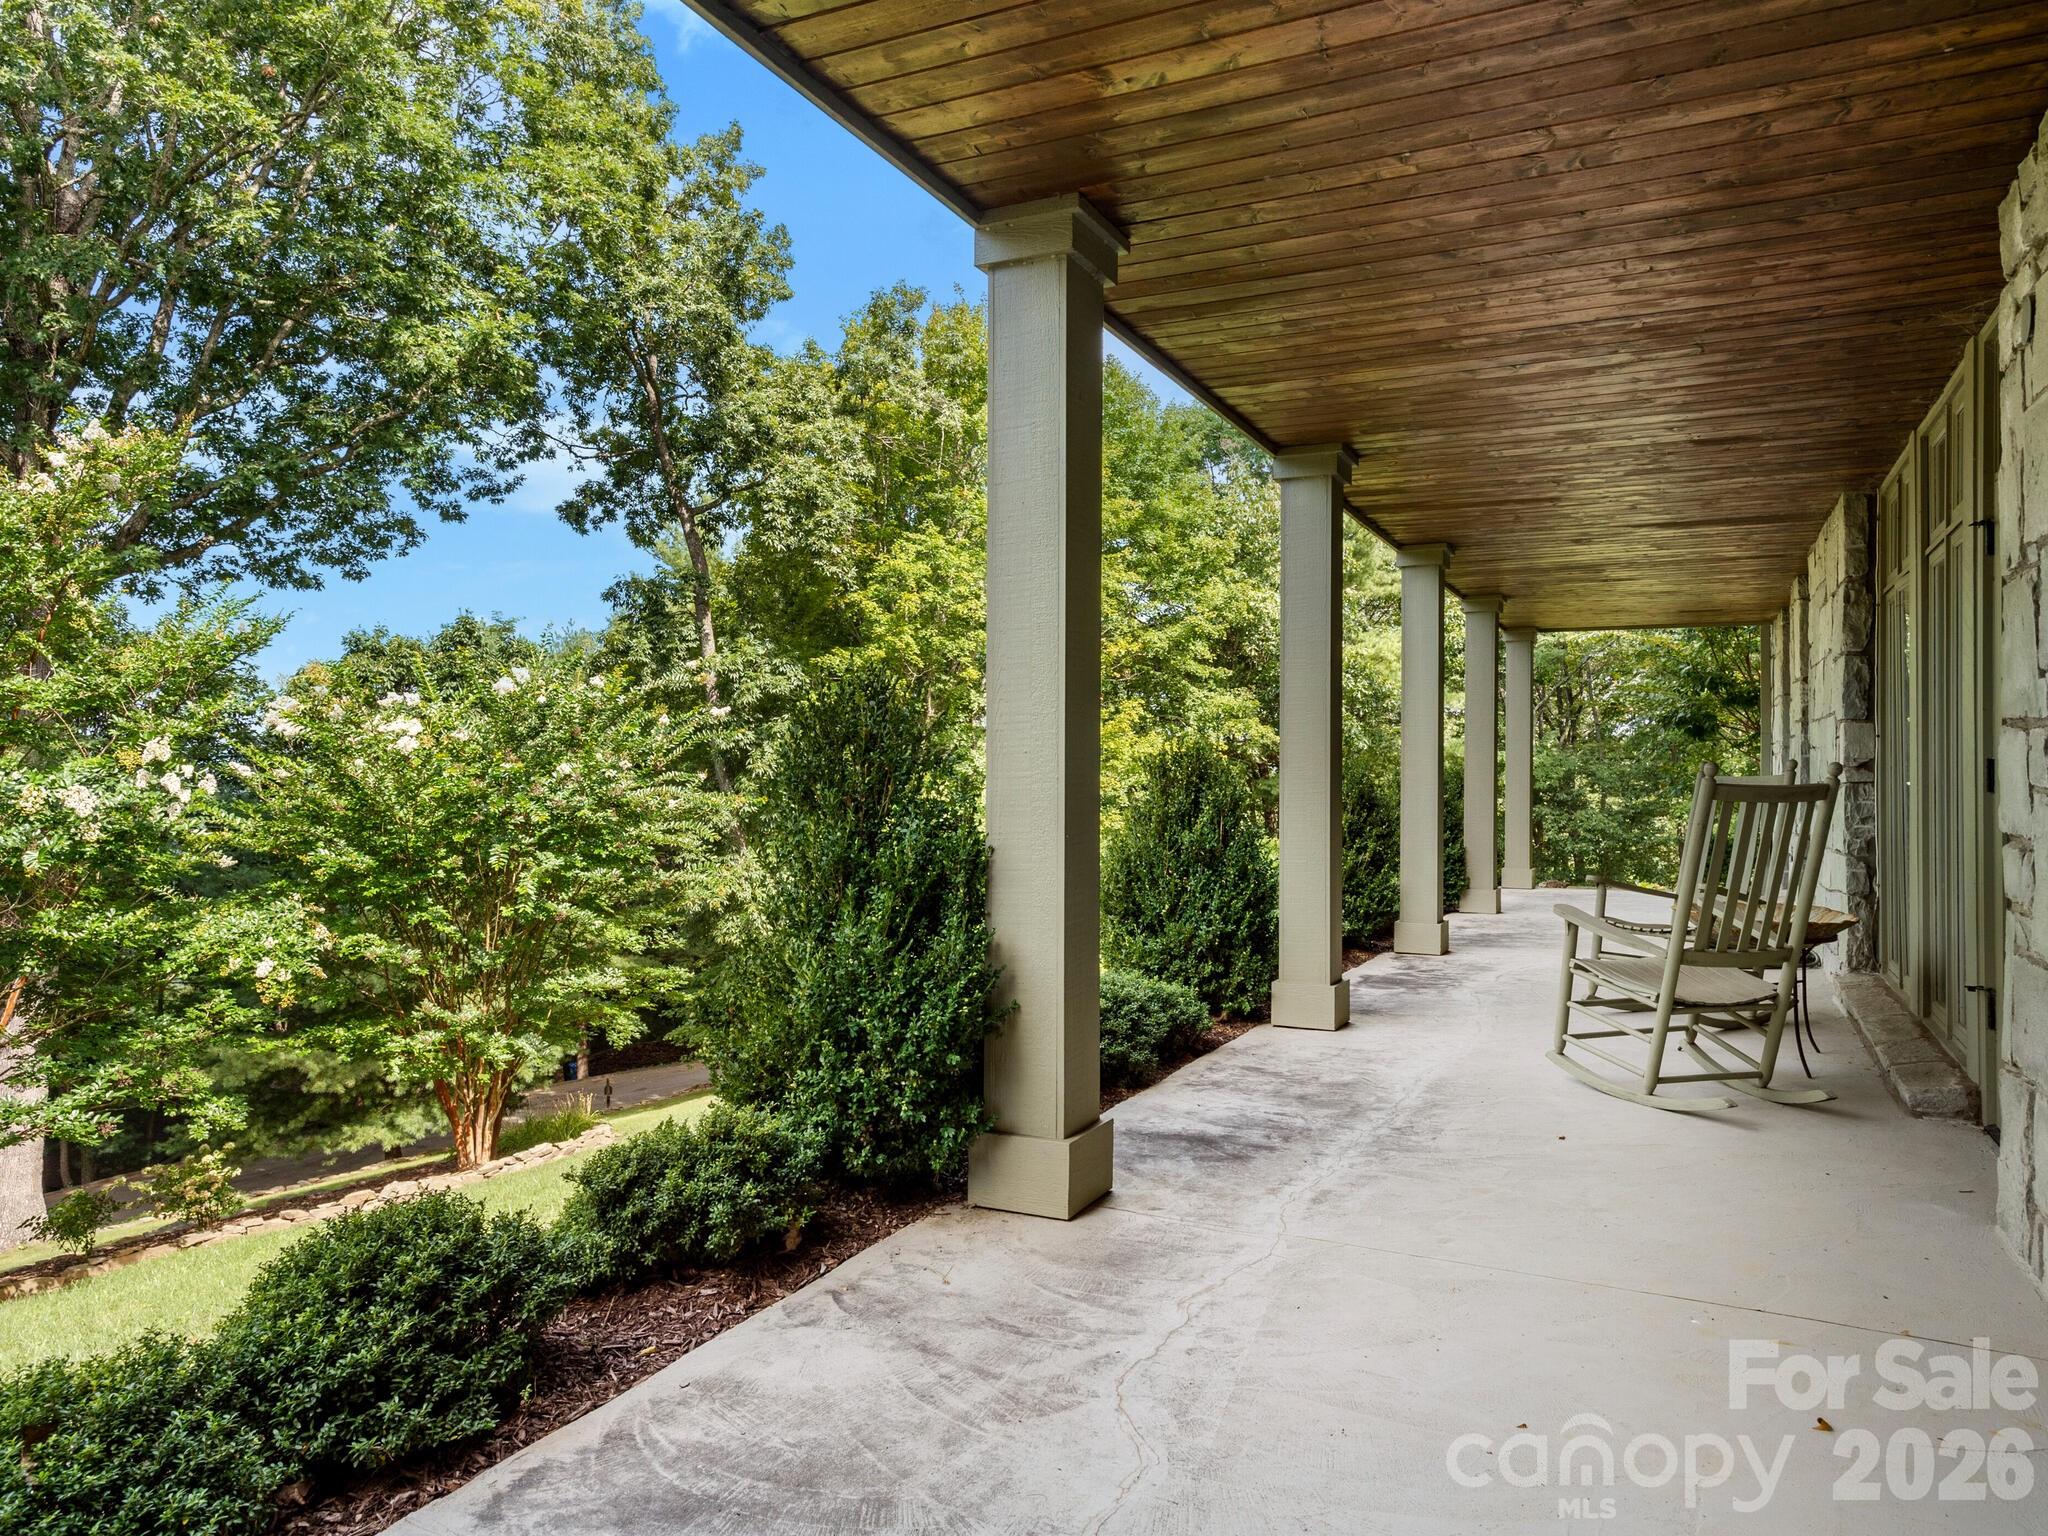
Covered stone-house porch with white columns, rocking chairs, and leafy garden views.
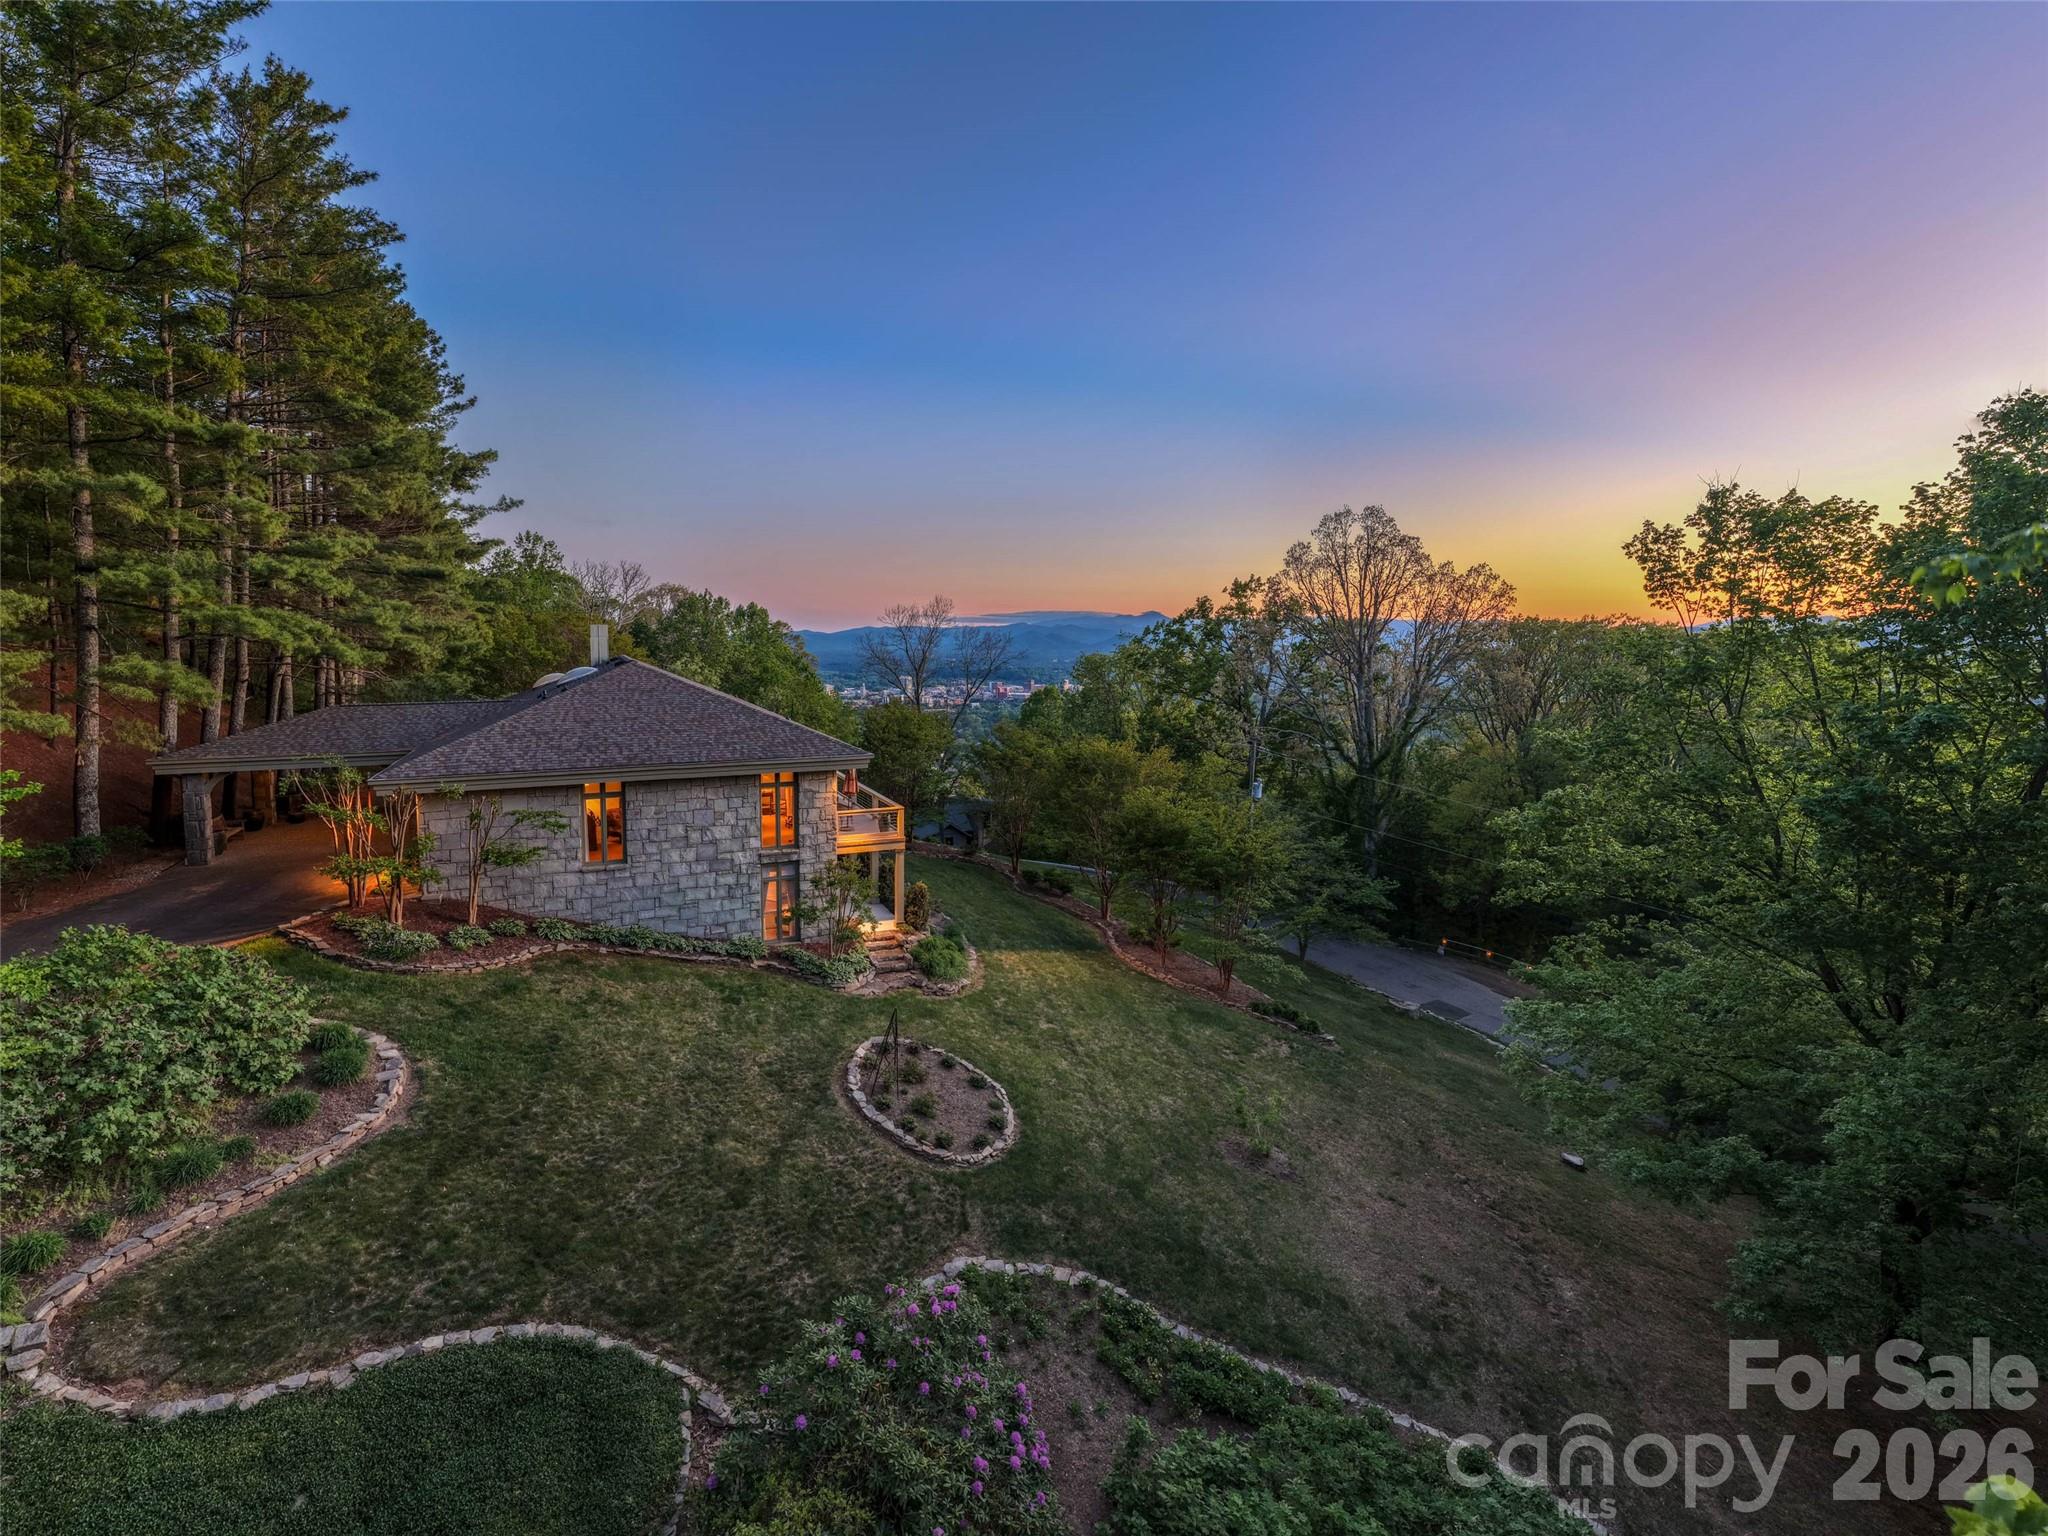
Stone house among trees at sunset, with distant mountain views and warmly lit windows.
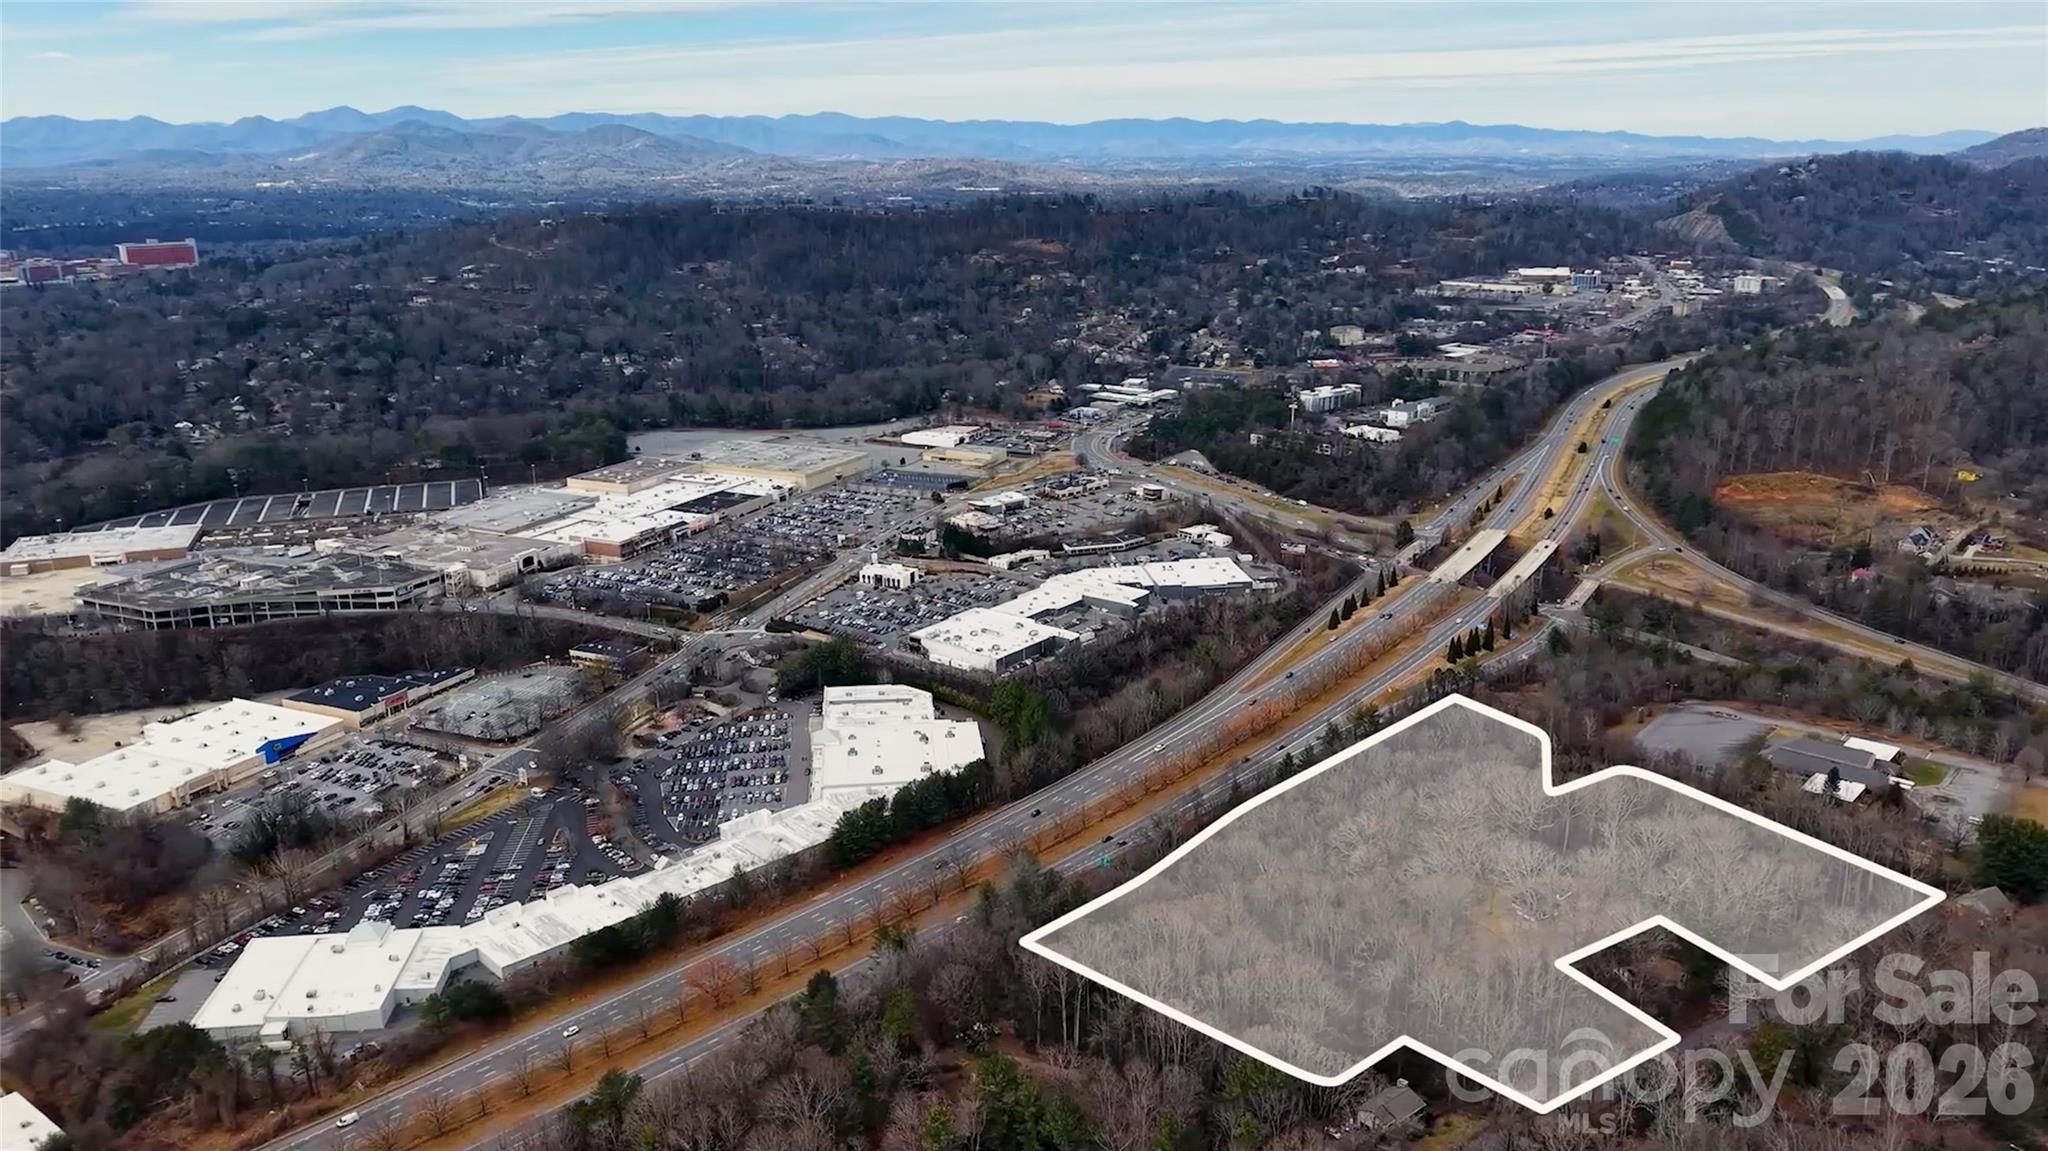
Aerial view of a stone house amid trees, with Asheville and the Blue Ridge Mountains in the distance.
VIEW PHOTOS
Courtesy of Ivester Jackson Blackstream, Betsy Gudger Listing Contact: [email protected] 
$2,875,000

65 Crestwood Road

4 Beds 4 Baths 4,071 Sq.Ft. 1.27 Acres

Description

65 Crestwood Road is a home that can become exactly what you want it to be. Contemporary. Traditional. Transitional. Sophisticated or comfortably understated. The architecture, proportions, natural light and extraordinary setting provide the foundation; the next owner brings the vision.
Carefully positioned on 1.27 acres on Sunset Mountain, this four-bedroom, three-and-a-half-bath residence captures sweeping mountain ridges, downtown Asheville and remarkable western sunsets through expansive windows throughout the home. Original hardwood floors, natural stone, custom woodwork and dramatic skylights create warmth and character, while generous rooms and clean architectural lines lend themselves beautifully to a fresh contemporary interpretation.
The main-level primary suite offers ease of living and direct access to the outdoors. Three additional bedrooms and flexible living spaces on the lower level open directly to the gardens, making the floor plan equally suited to family, guests, work-from-home space or multigenerational living.
Outside, the experience is exceptional. Expansive porches and terraces overlook established perennial gardens, meandering walking paths and the mountains beyond. A two-car garage, porte-cochere and generous outdoor spaces add to the everyday livability.
Designed by architect Jan Wiegman and constructed by Abbott Construction, the home was created around its setting--and that relationship remains its greatest strength. The views, acreage, gardens, stone and location are already here. What happens inside can be entirely your own.
Minutes from downtown Asheville, within city limits and without a restrictive HOA, 65 Crestwood offers an increasingly rare combination of privacy, space, views and accessibility.
The setting is established. The possibility is yours.

Share Property

Location

65 Crestwood Road, Asheville, NC 28804

Status

For Sale
Betsy Gudger

Betsy Gudger

Property Amenities

Interior
Laundry room In Basement, Main Level
Fireplace Wood Burning
Appliances Dishwasher, Disposal, Dryer, Electric Range, Electric Water Heater, Exhaust Hood, Washer/Dryer
Flooring Stone, Tile, Wood
Total Bedrooms: 4
Half Bathrooms: 1
Full Bathrooms: 3
Other Interior Features Built-in Features, Open Floorplan, Walk-In Closet(s)
Area & Lot
Lot Area 1.27 Acres
Living area 4,071 Sq.Ft.
MLS® ID 4378966
Year Built 1971
High School Asheville
Middle School Asheville
Elementary School Ira B. Jones
Water Frontage None
View Description City,Long Range,Mountain(s),Year Round
Architecture Styles Contemporary, Modern
Type Residential
Status For Sale
Exterior
Stories 1
Air conditioning Electric, Heat Pump
Heat type Electric, Heat Pump
Water Source City
Garage Space 2.0
Security Features Security System
Sewer Public Sewer
Parking Driveway, Detached Garage
Lot Features Cleared, Sloped, Wooded, Views
Roof Architectural Shingle
Finance
Sales Price $2,875,000
Aerial view of a stone home with wraparound decks among trees, with wooded hills beyond.

Schedule a Showing

I would love to show you my beautiful property. Please select your preferred date and time below. I will be in touch shortly to confirm your appointment.

Schedule a Showing

I would love to show you my beautiful property. Please select your preferred date and time below. I will be in touch shortly to confirm your appointment.

Thank you for your interest in 65 Crestwood Road, Asheville, NC 28804. We are reviewing your request and will be in touch shortly!

Mortgage Calculator

Estimate your monthly mortgage payment, including the principal and interest, property taxes, and HOA. Adjust the values to generate a more accurate rate.

All estimates are provided for informational purposes only. Actual amounts may vary.
$0,000 Your Payment 20 15 65
$0,000 Your Payment

Asheville

Work With Betsy

The roots of Betsy's family run deep in Asheville. After living and working in Atlanta, Washington DC, LA, and NYC, she returned to Asheville 20 years ago due to her love of Western NC. In Asheville, Betsy started her own boutique real estate firm to introduce new residents to this area's charm and opportunities.
Betsy brings a wealth of knowledge, experience, and community.


Let’s have a conversation about what you’re looking for. We’re always available to you.